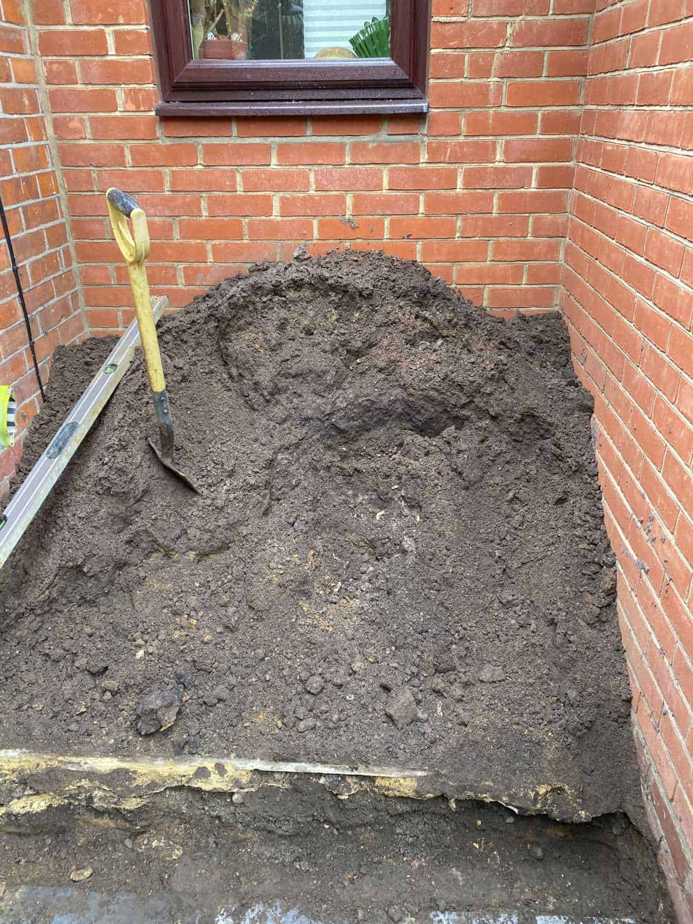
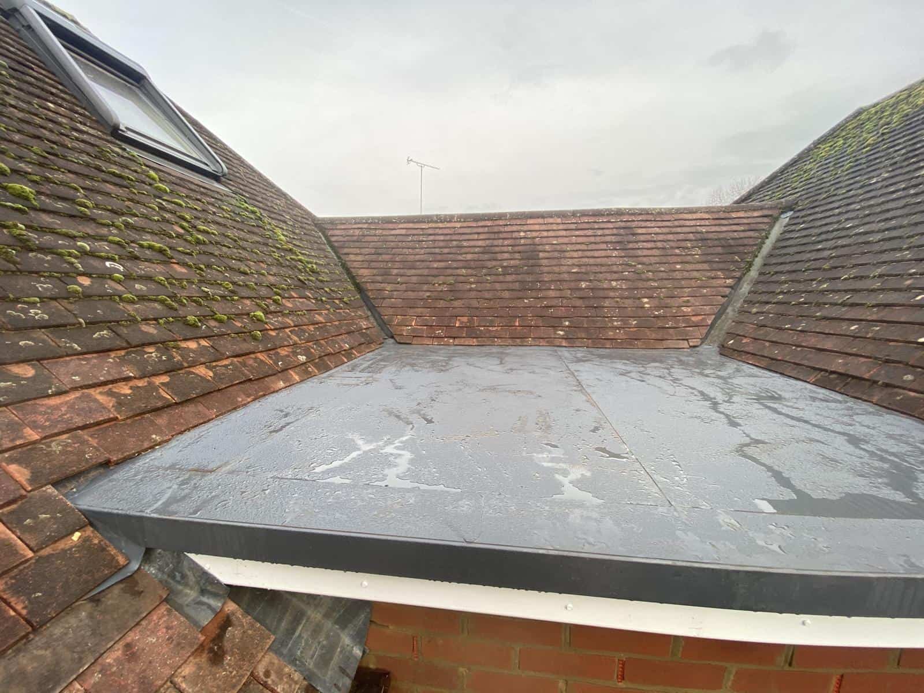
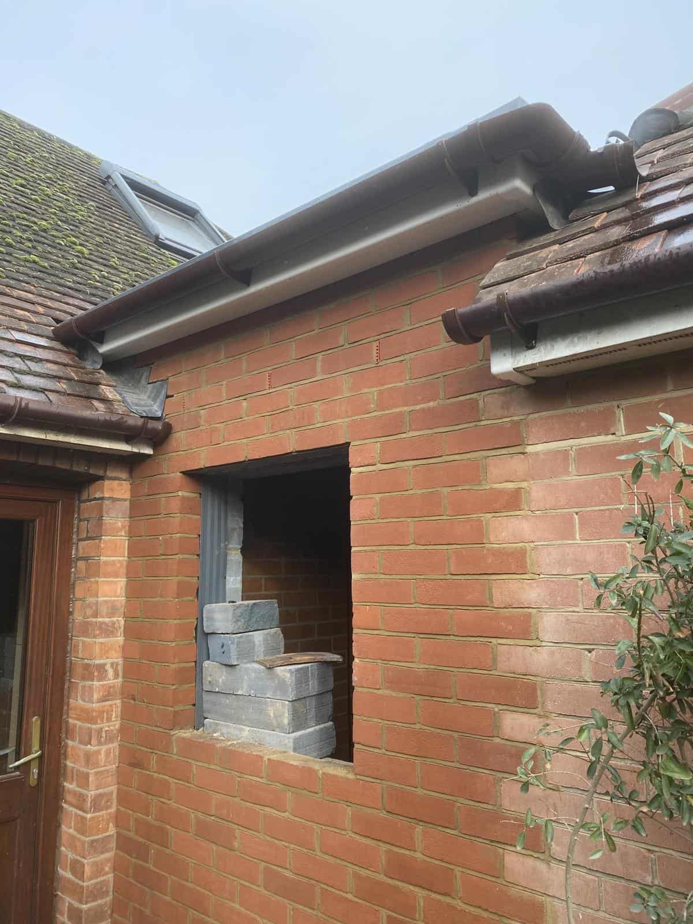
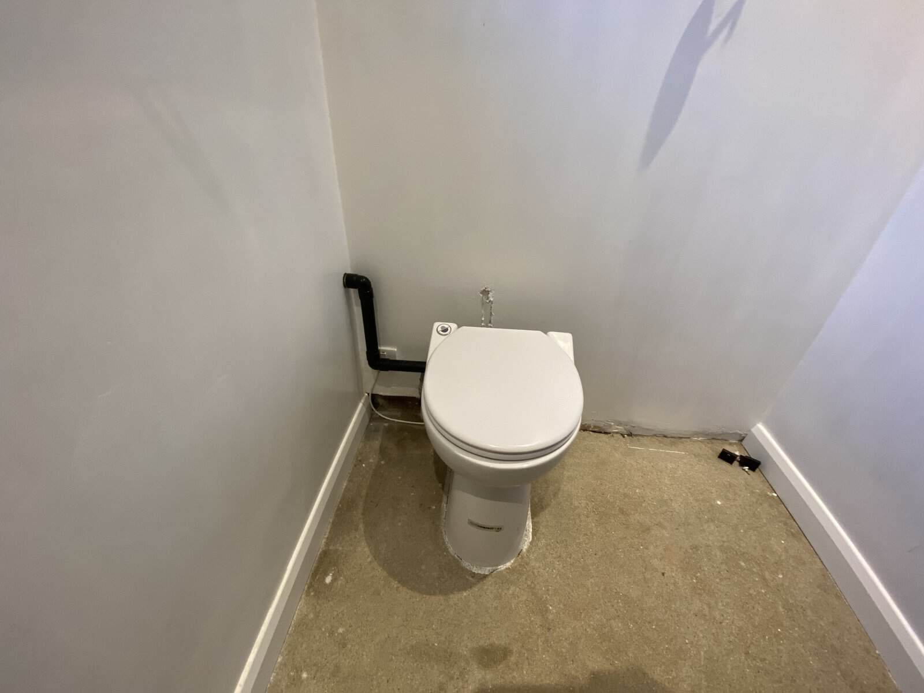
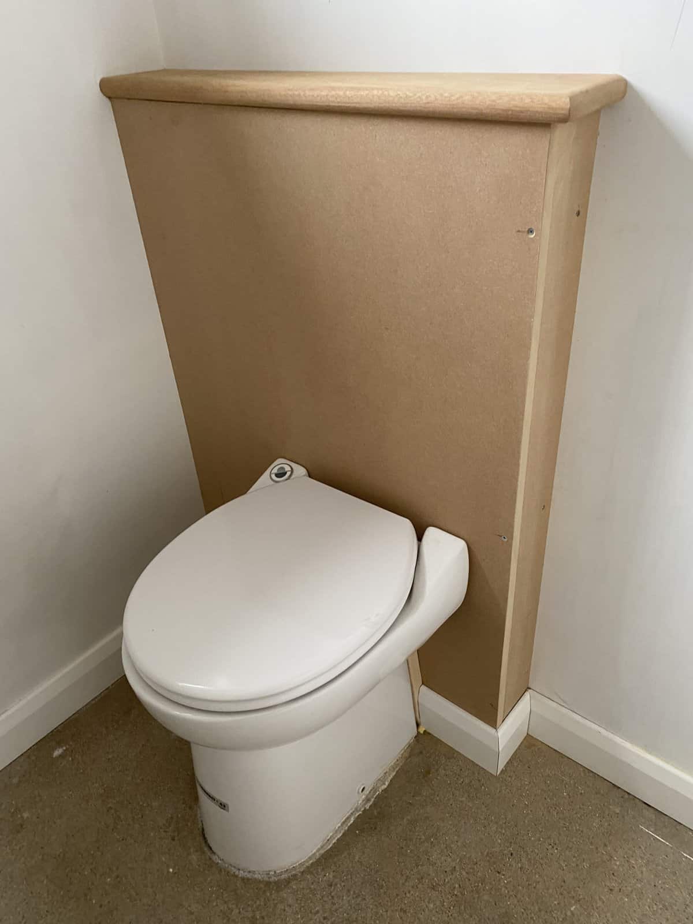
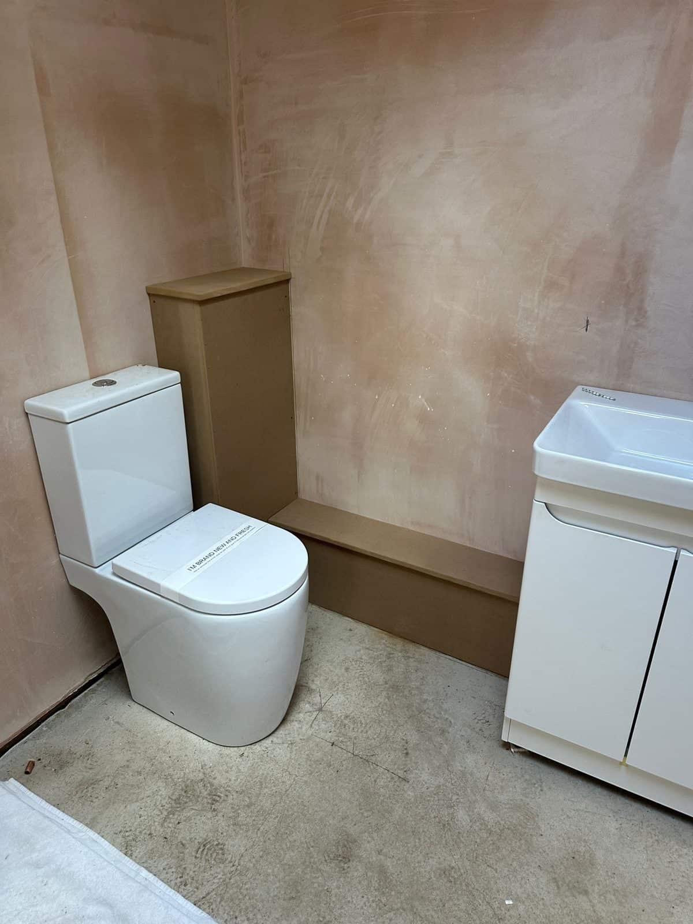
The owners of this bungalow wanted a second toilet at the back of the house. There was a small alcove between two walls at the rear – just the right size for a compact extension.
What we did
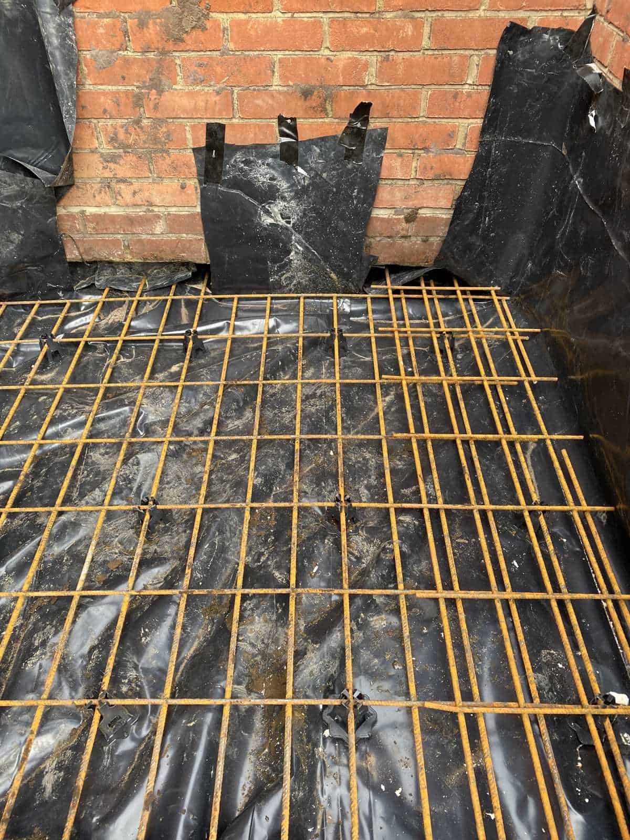
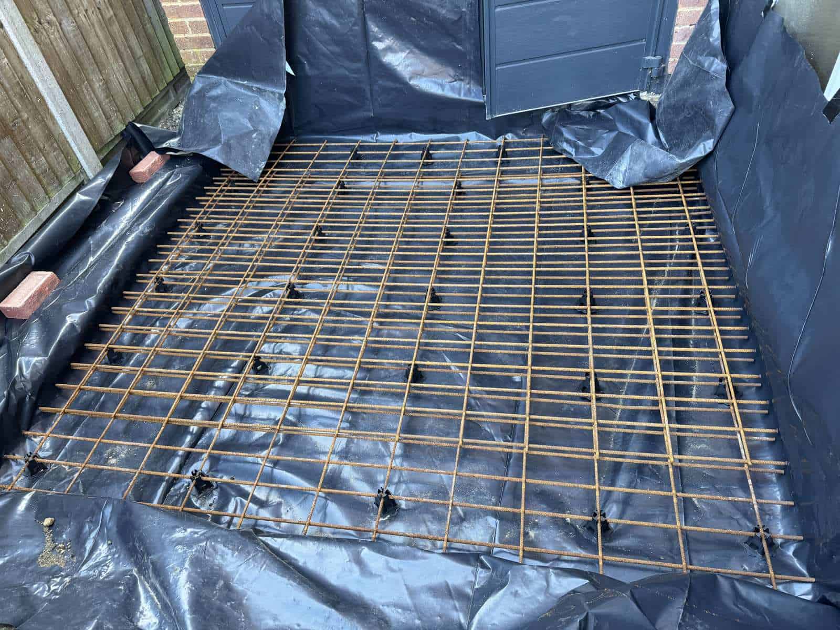
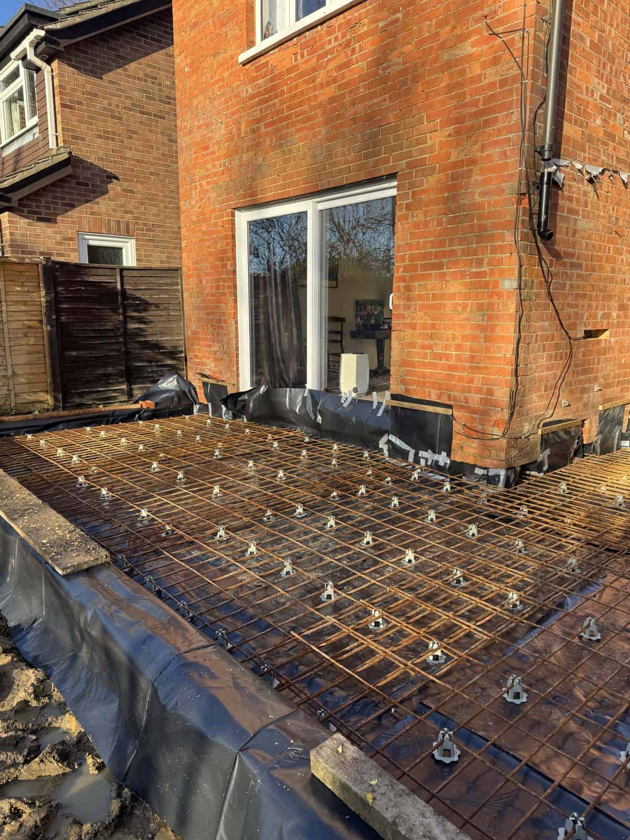
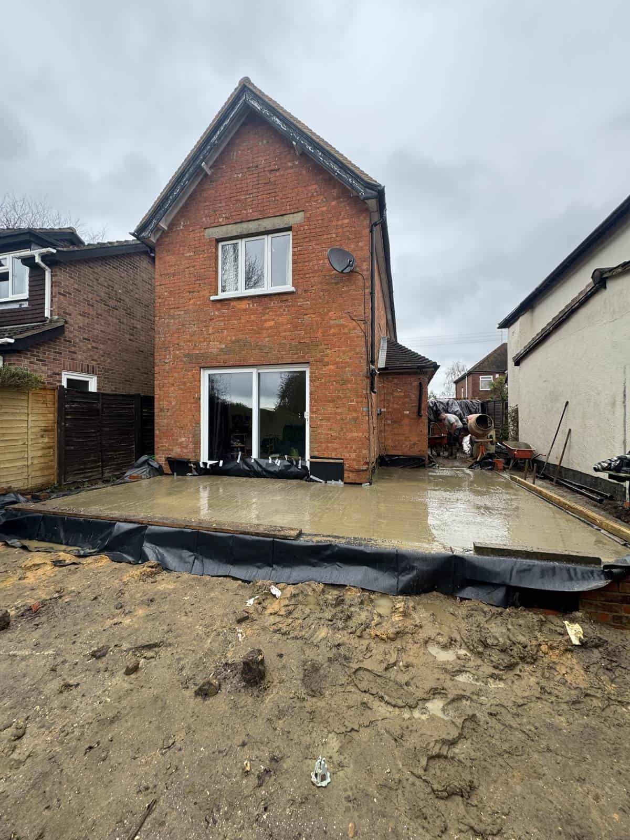
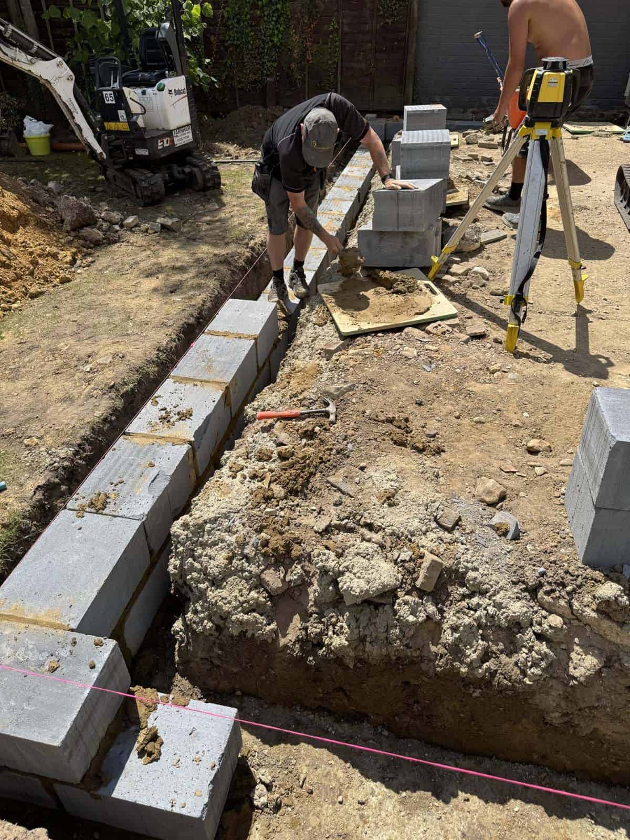
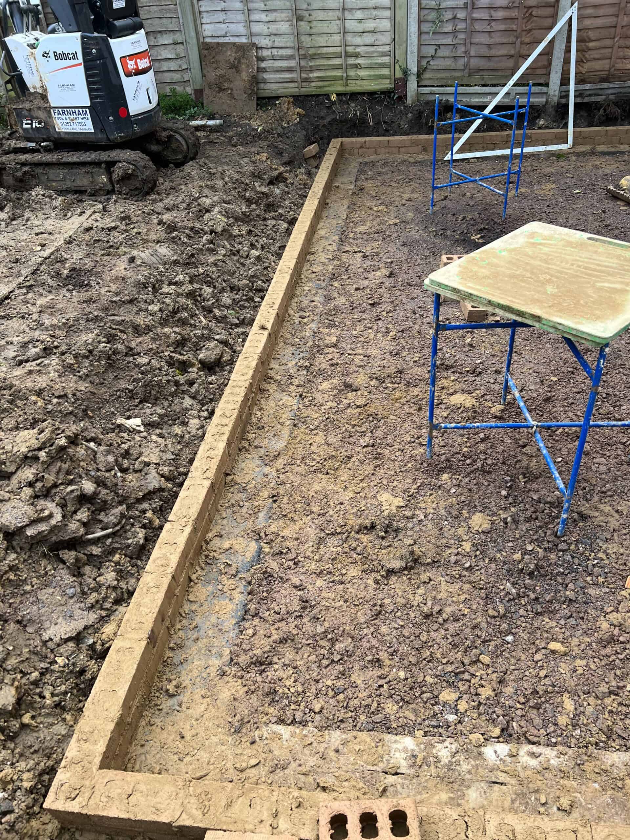
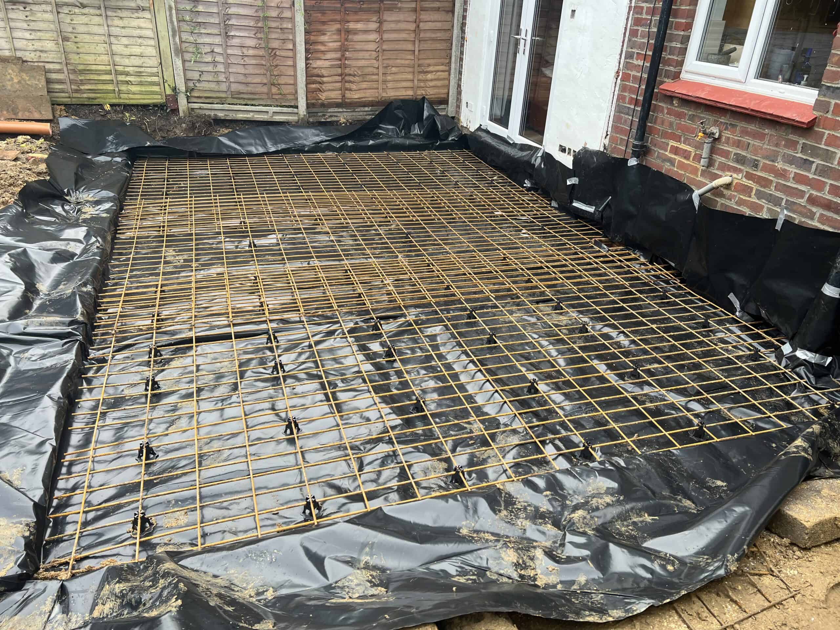
Dug and laid the foundations and a reinforced slab in the alcove
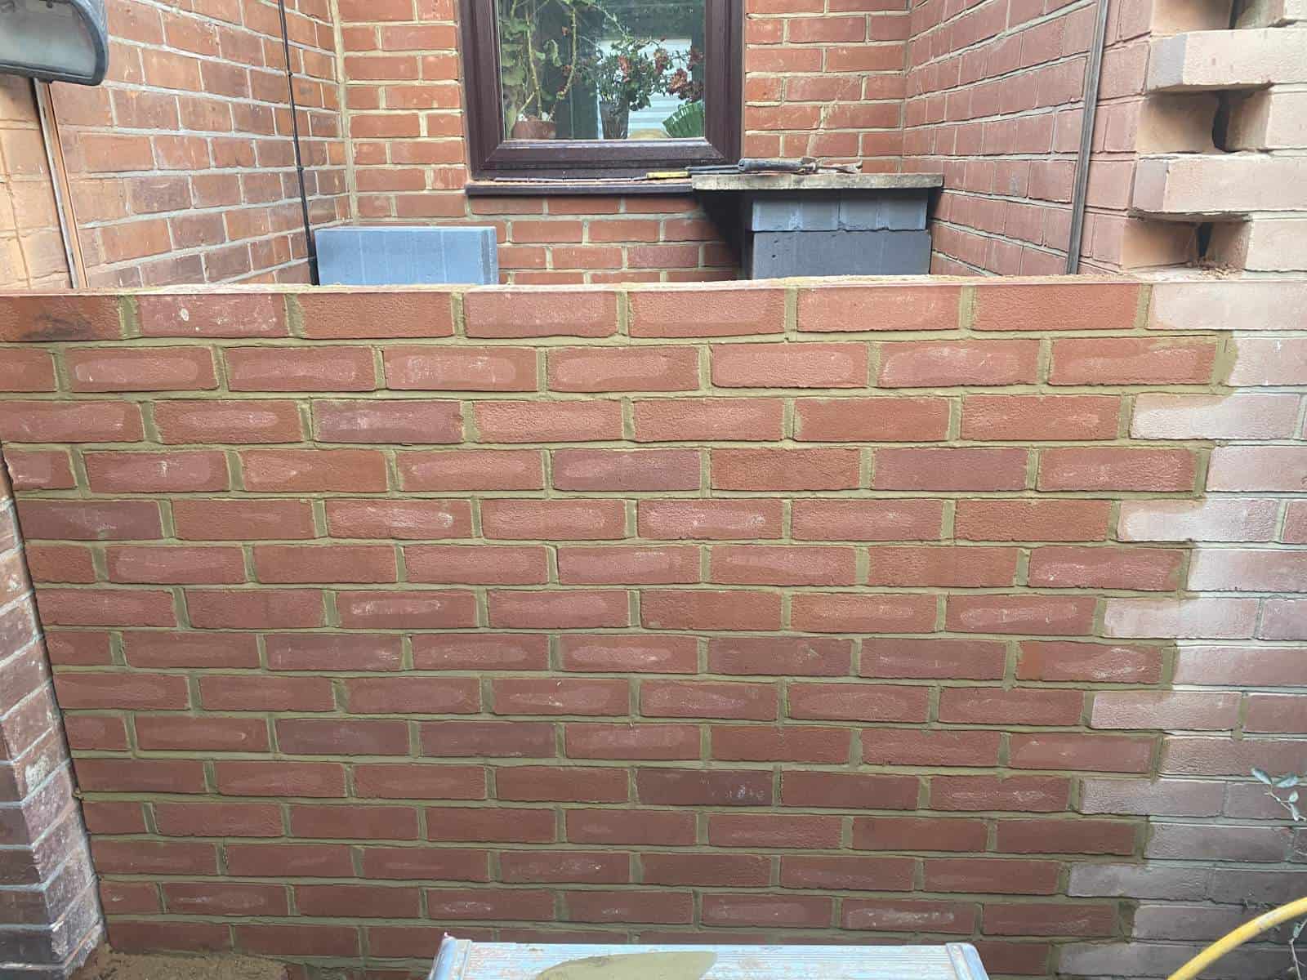
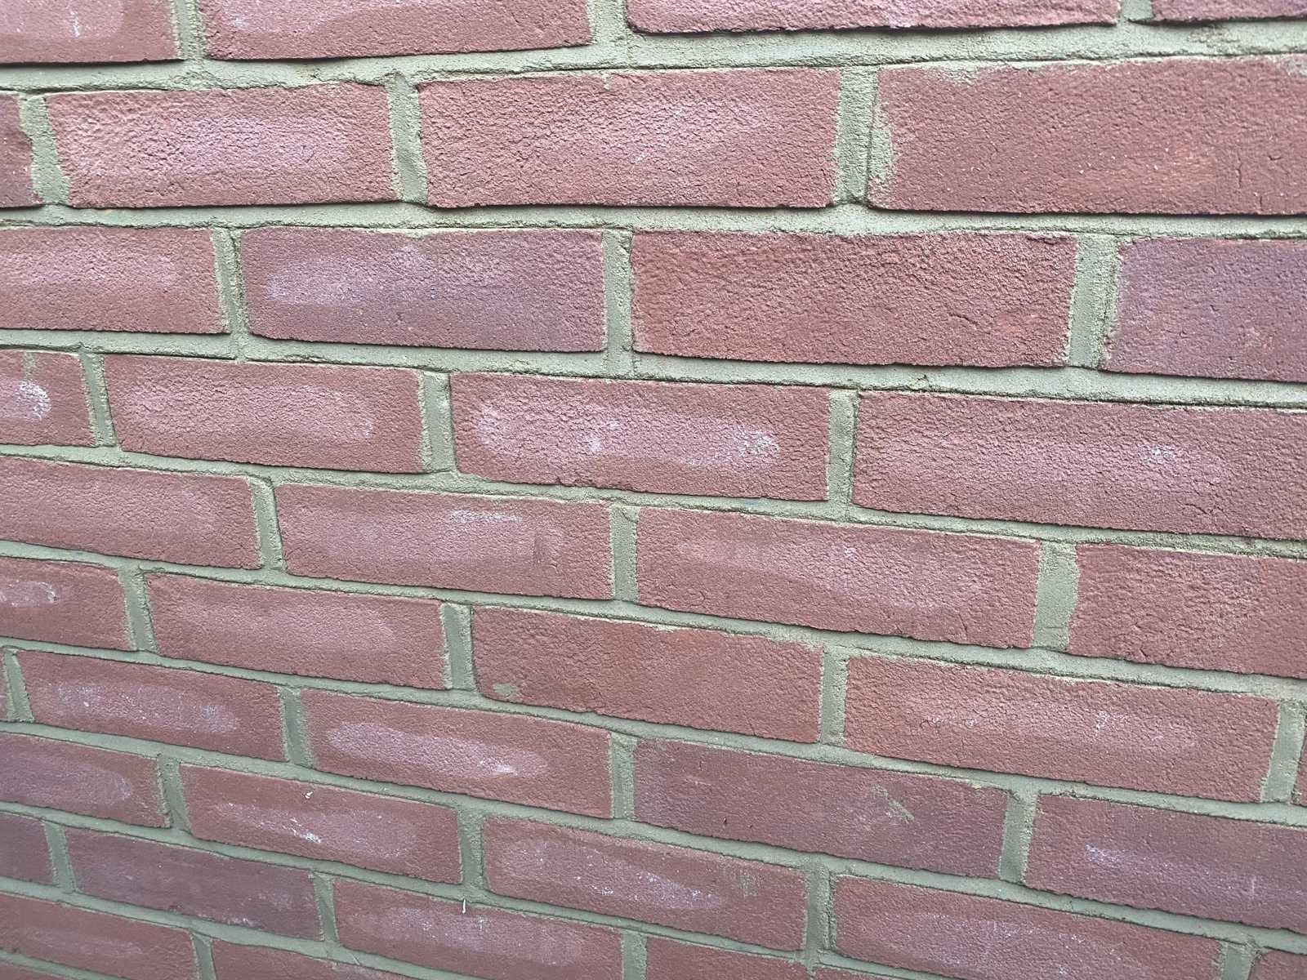
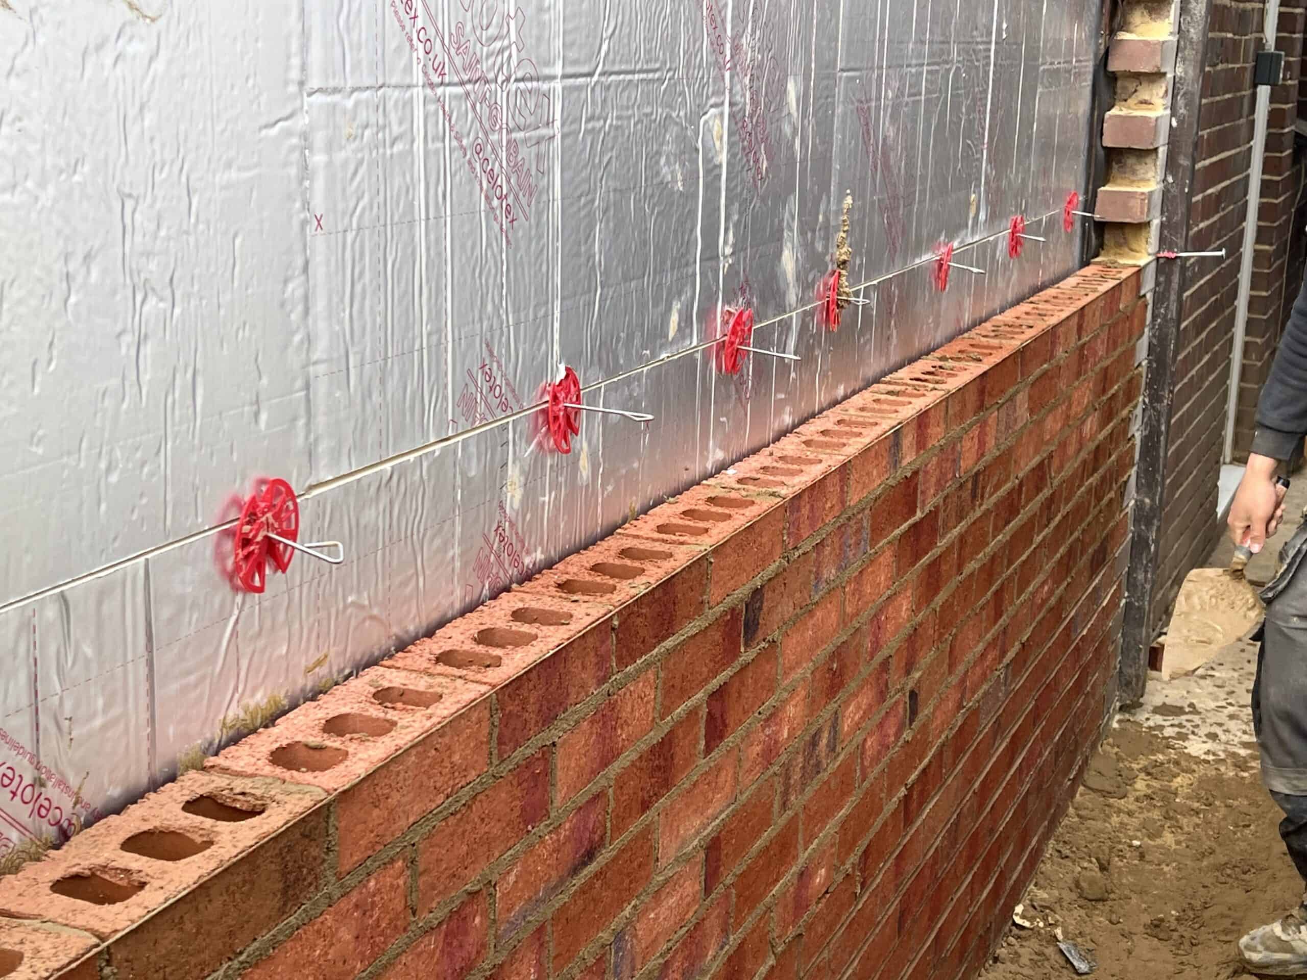
Built the walls in brick to match the bungalow, with weather-struck pointing to match the existing
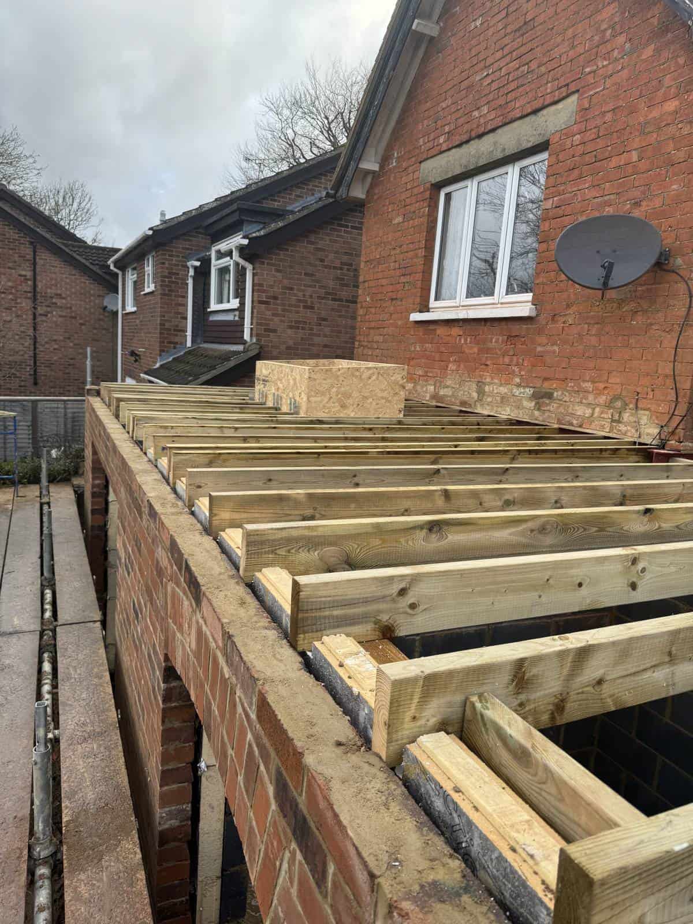
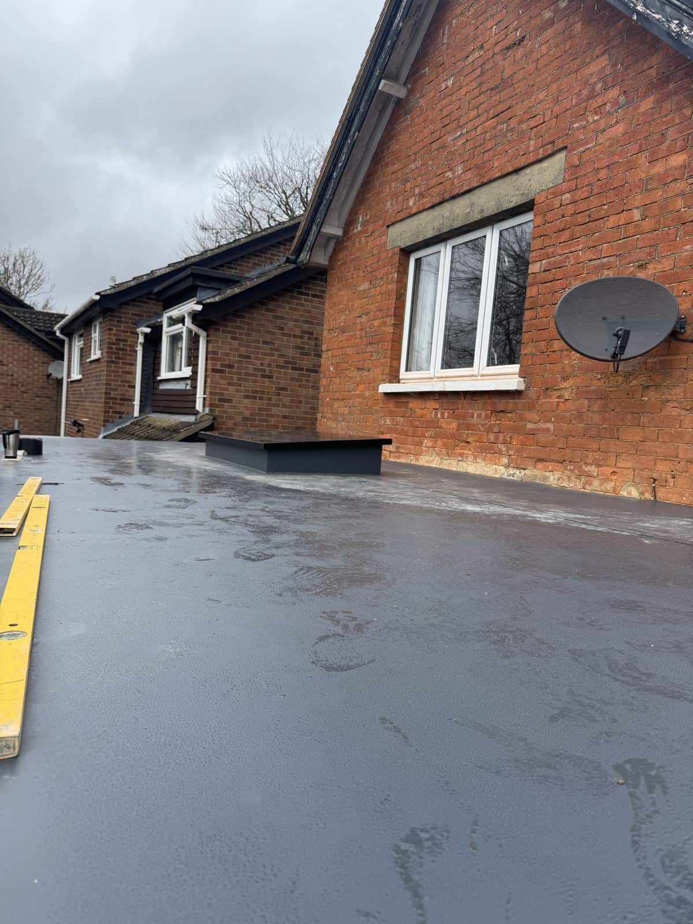
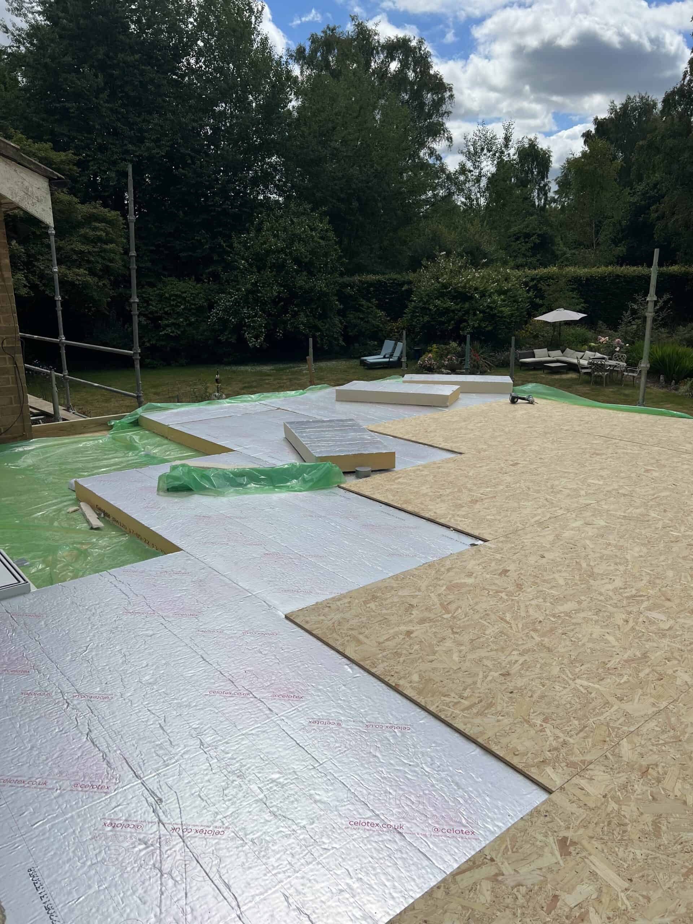
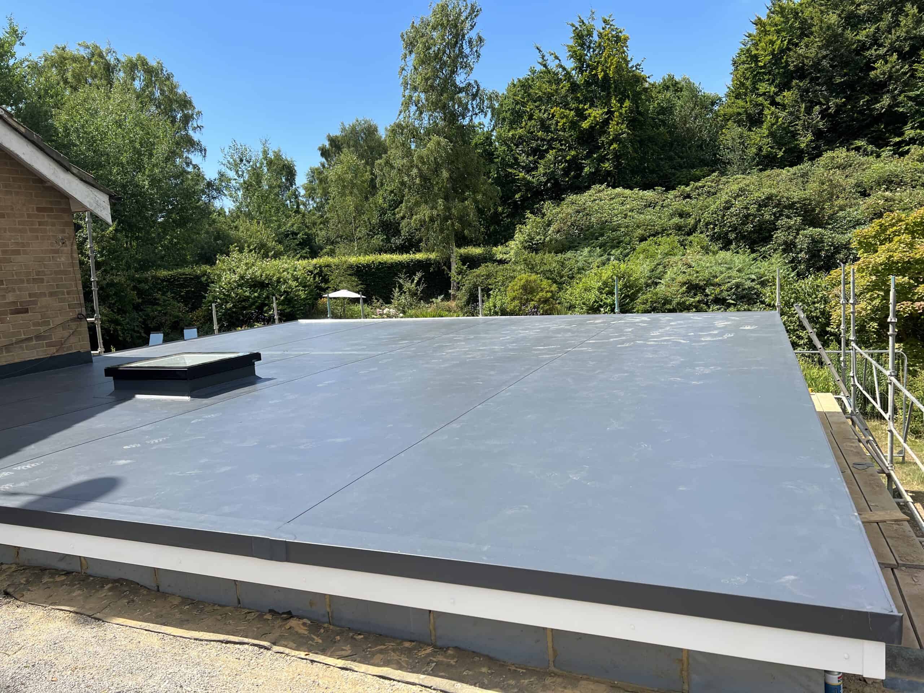
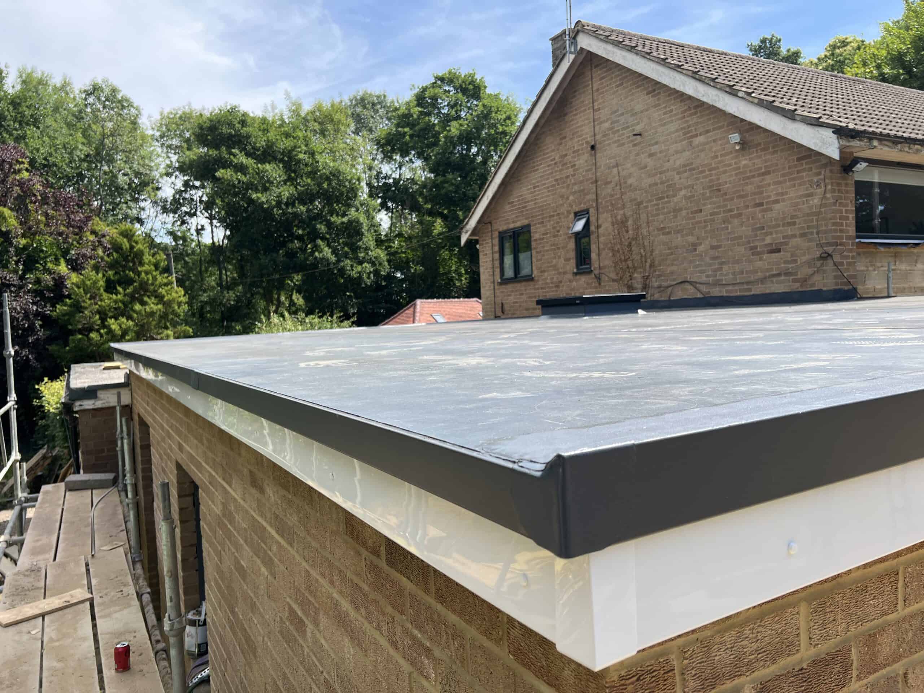
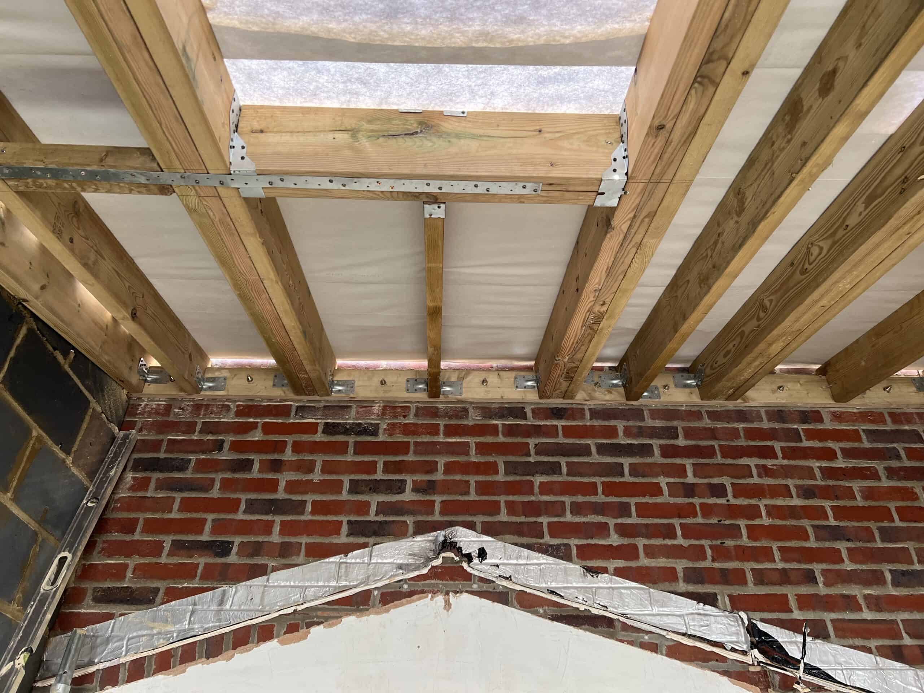
Added a flat roof with a single-ply membrane, tied into the existing roofs either side
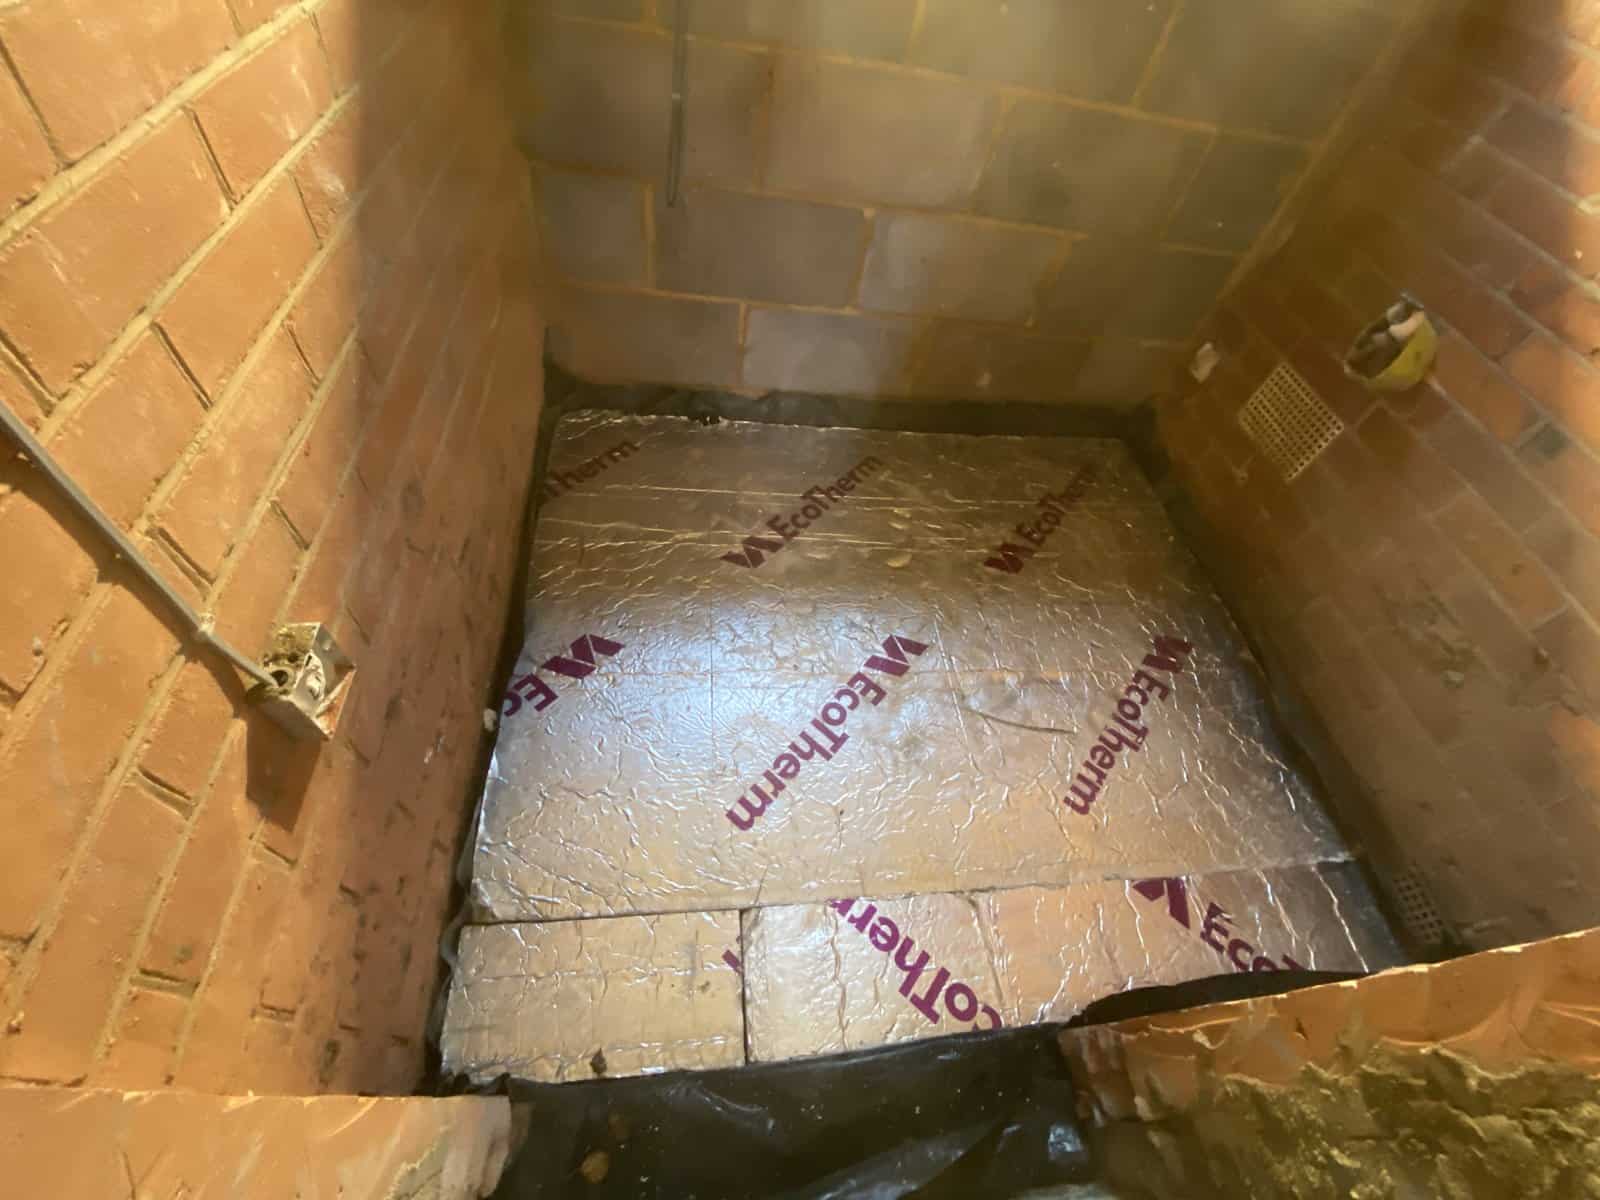
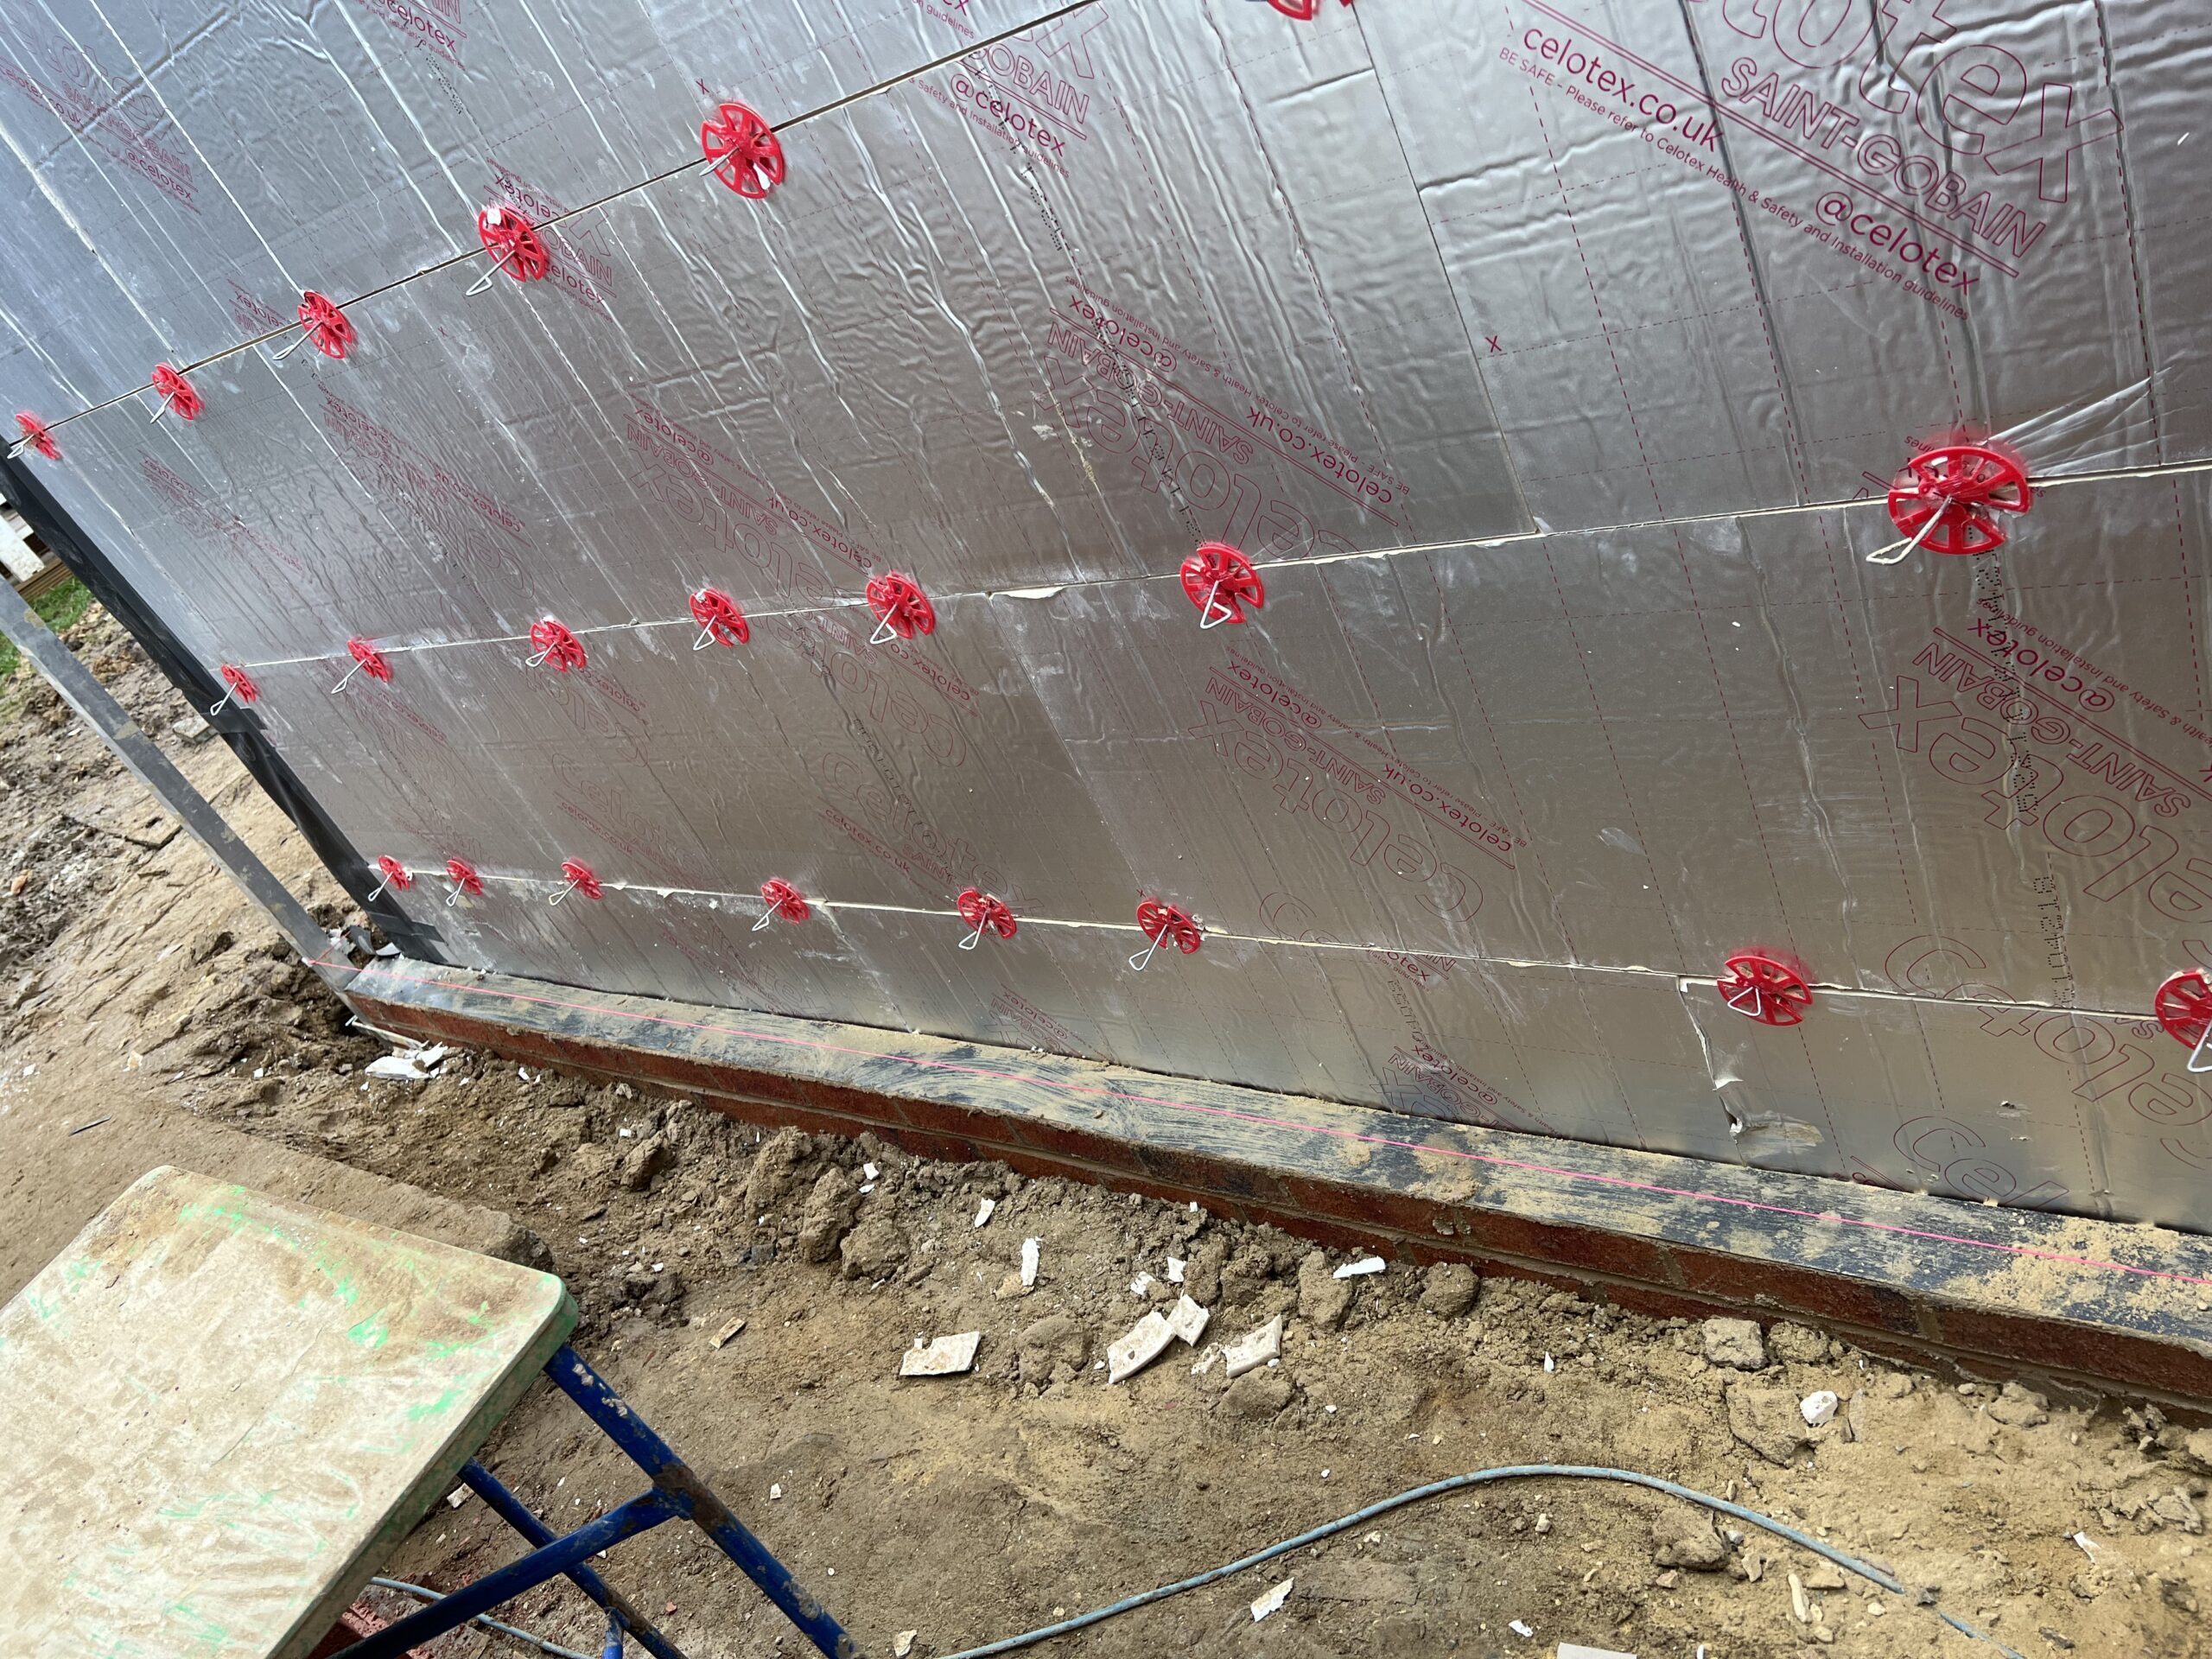
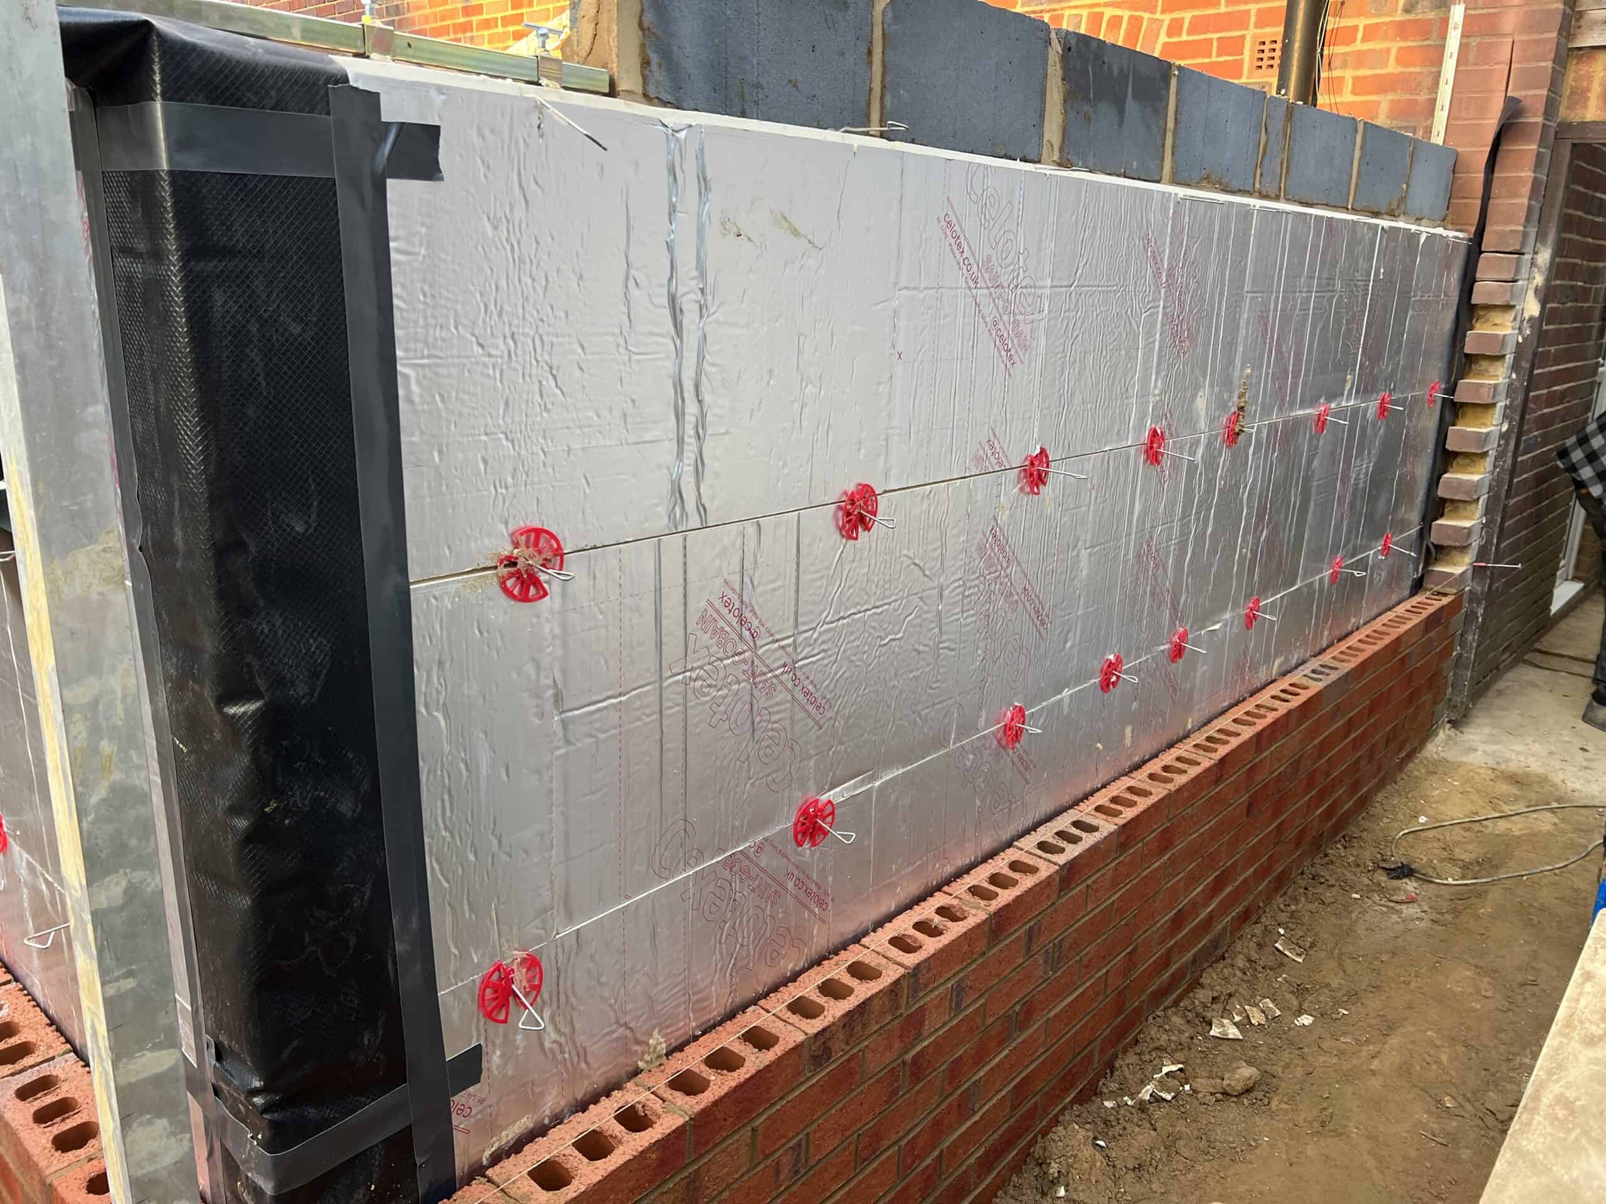
Insulated the floor and walls
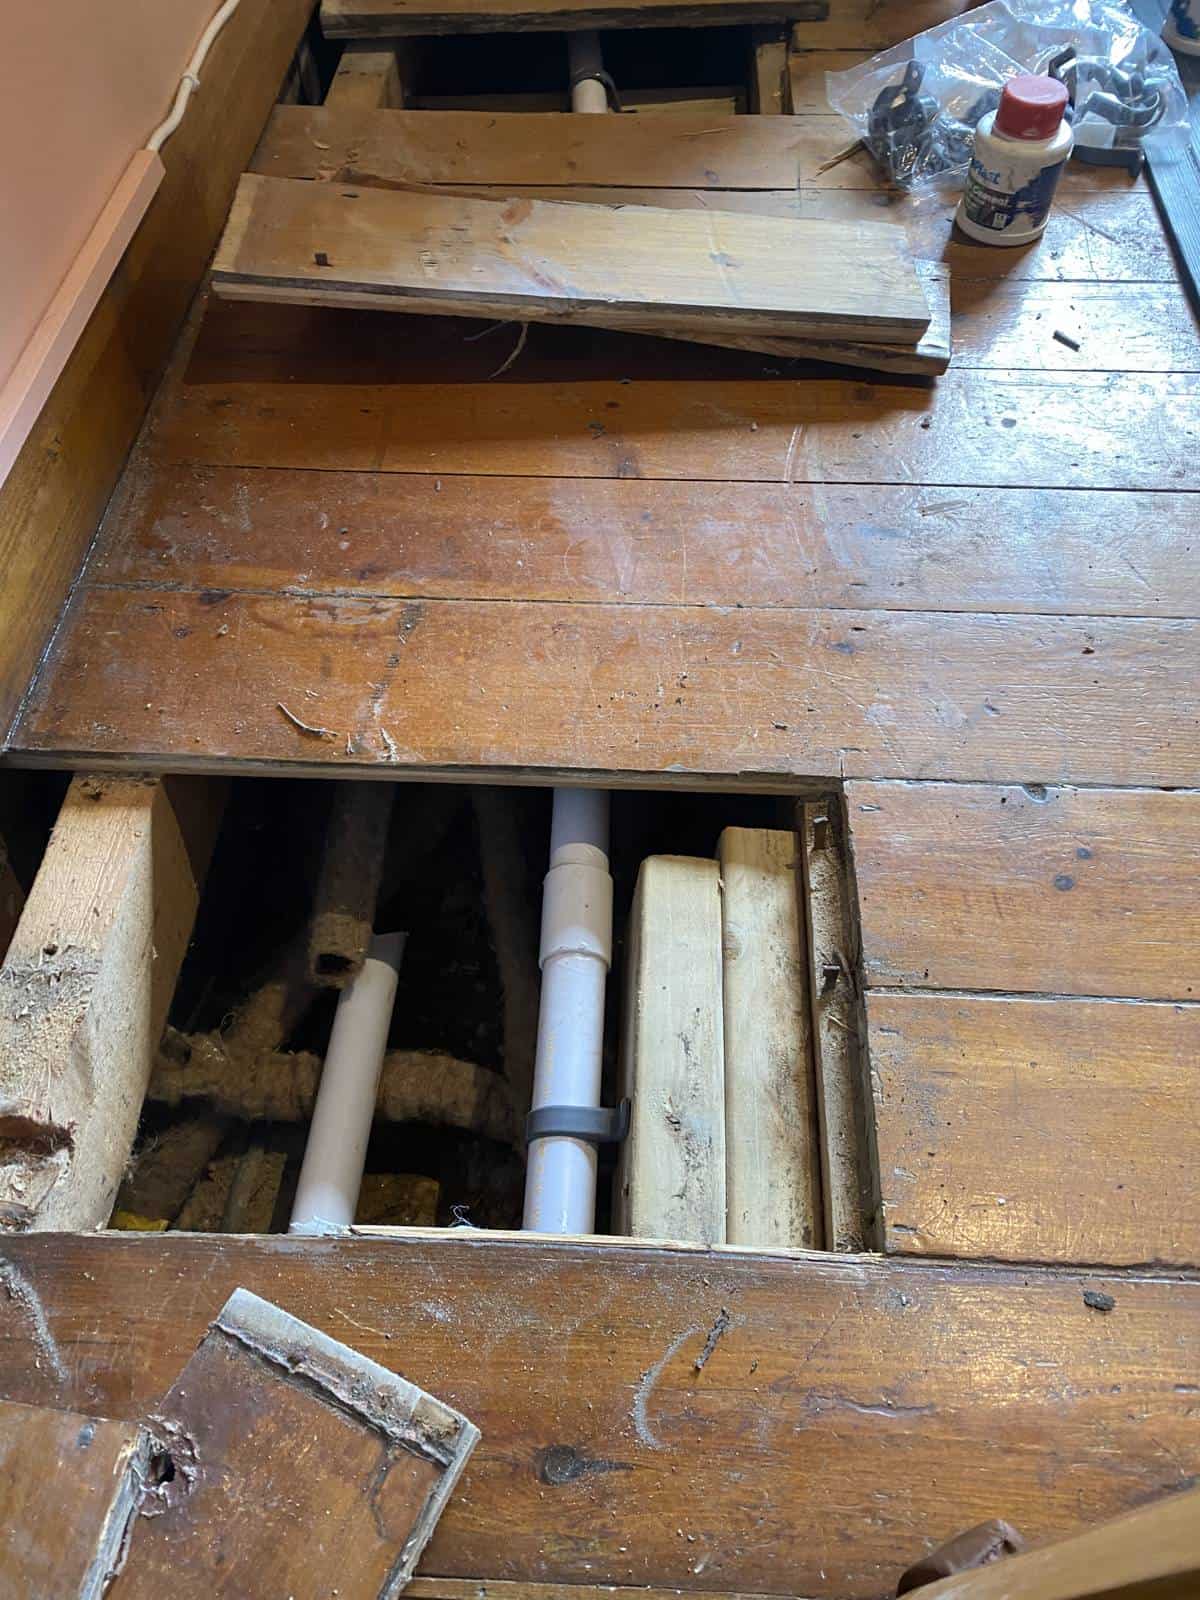
Ran new pipework through the bungalow to the main soil stack at the front, with a macerator WC
Plumbed and fitted the WC and basin, ready to decorate
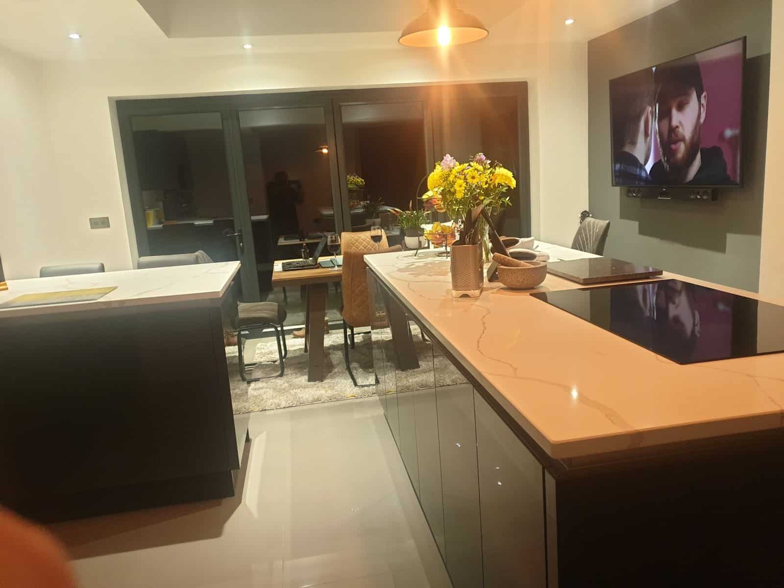
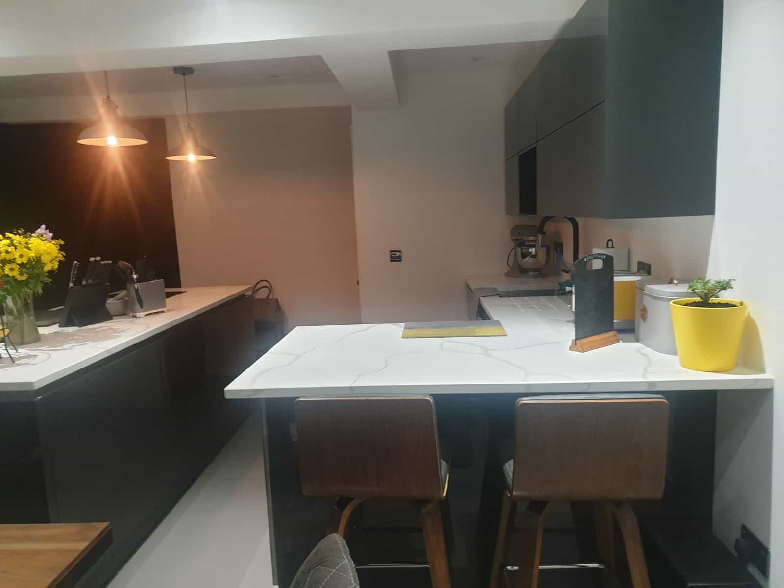
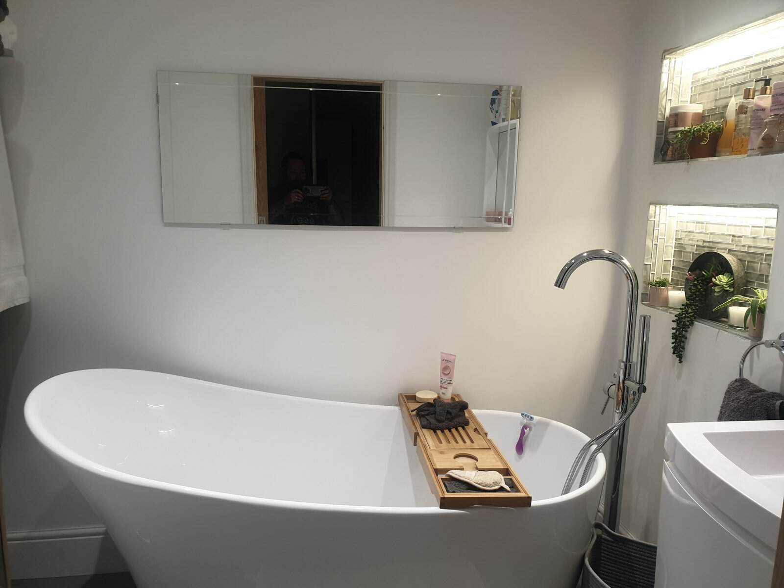
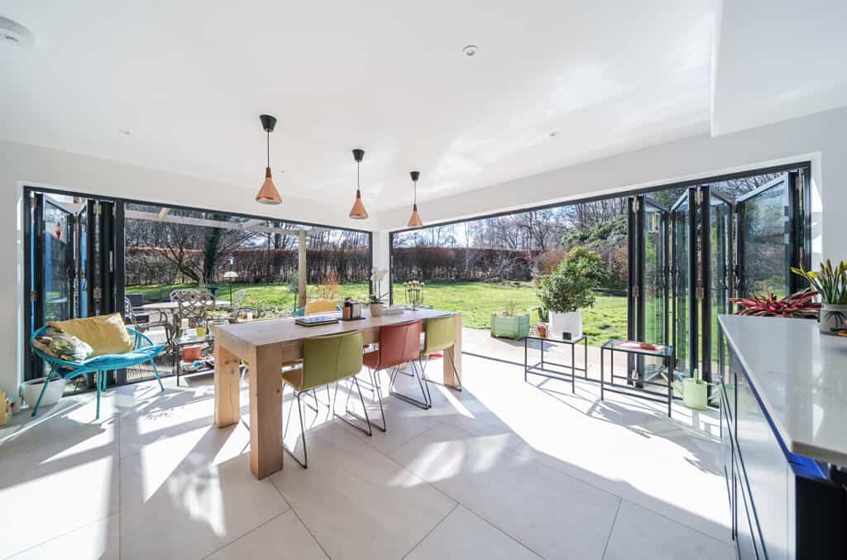
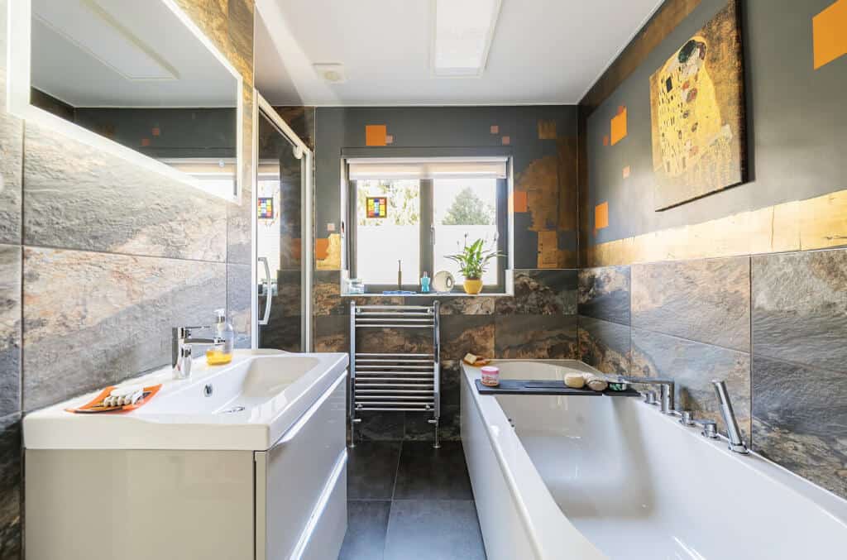
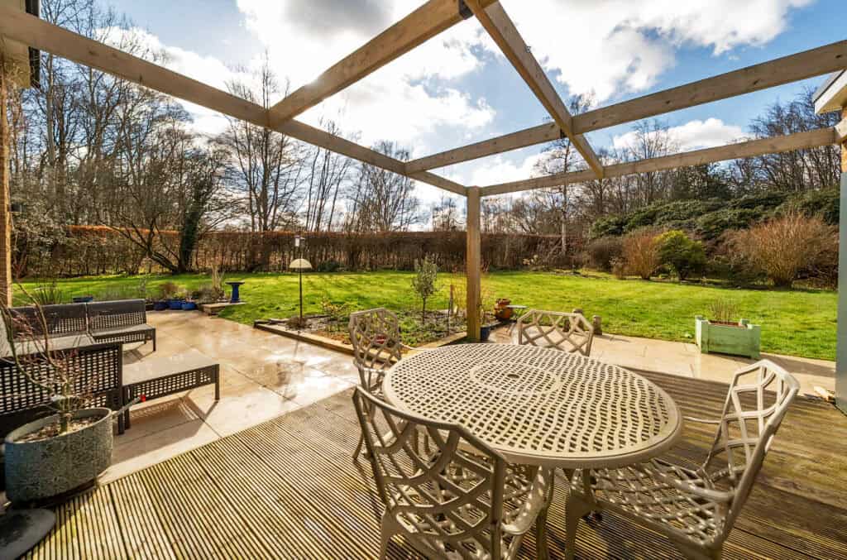
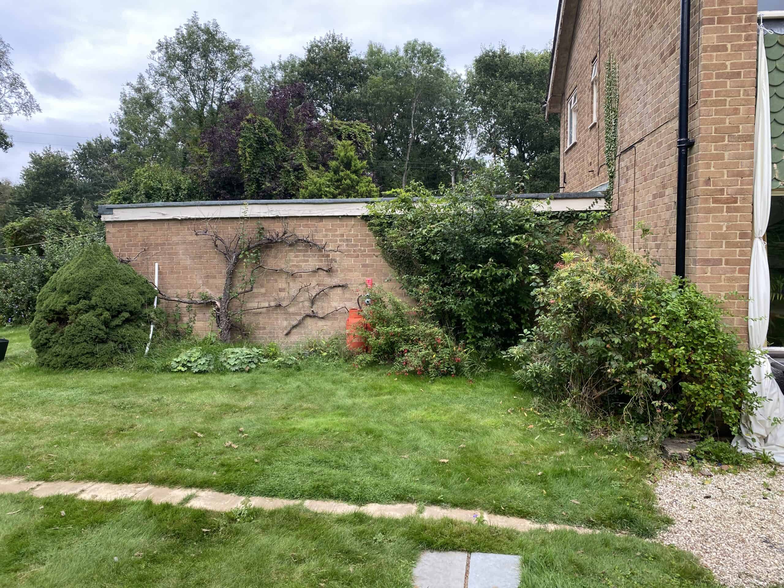
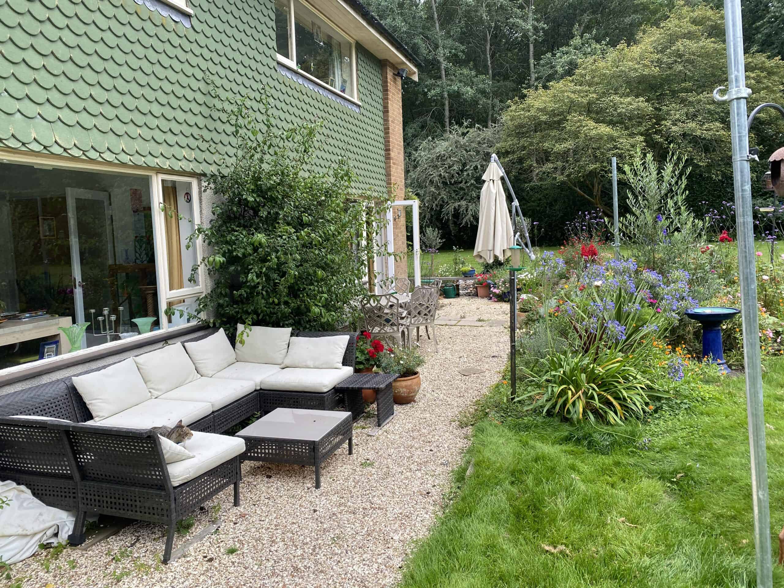
The clients wanted a big open kitchen-diner and living space at the back of the house, plus a new bathroom and a garden that worked with the new rooms.
What we did
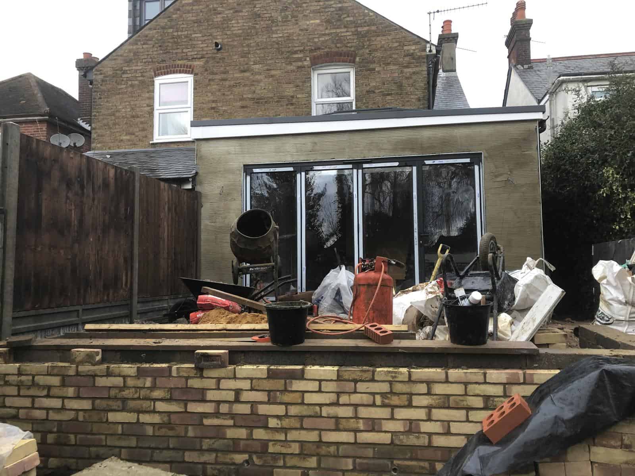
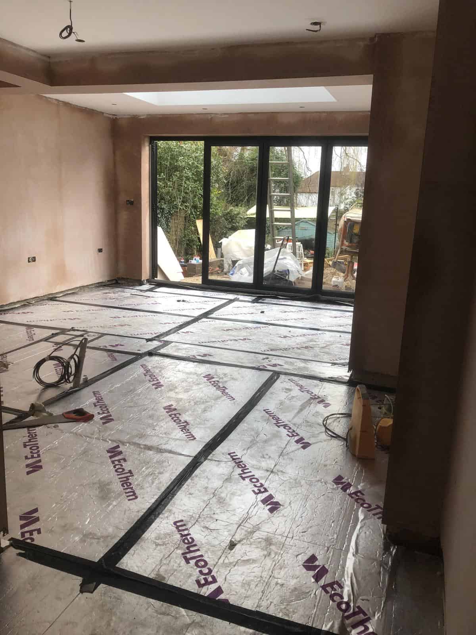
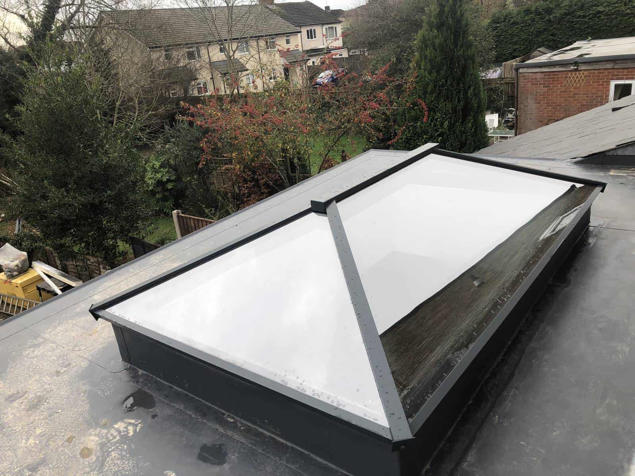
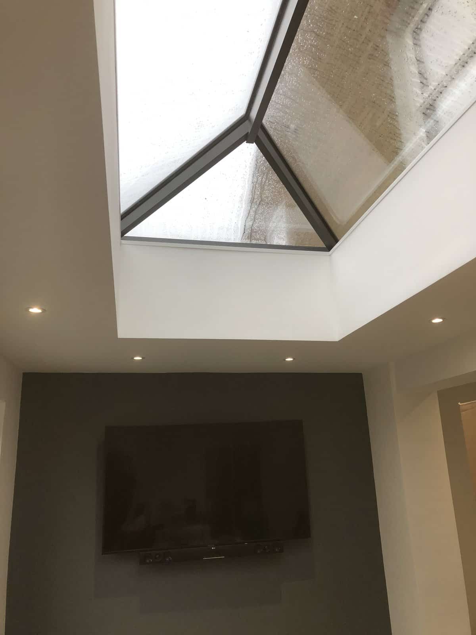
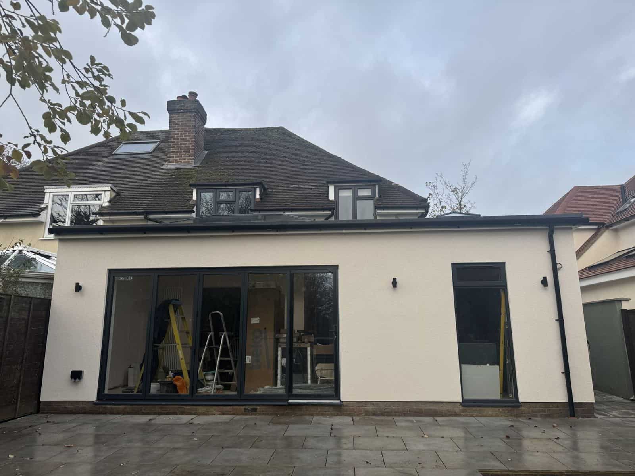
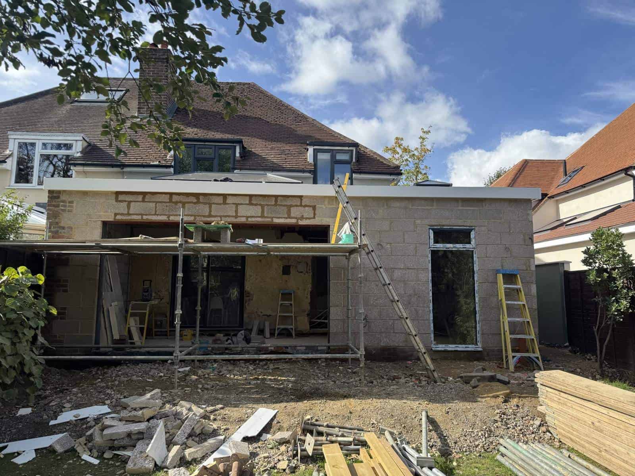
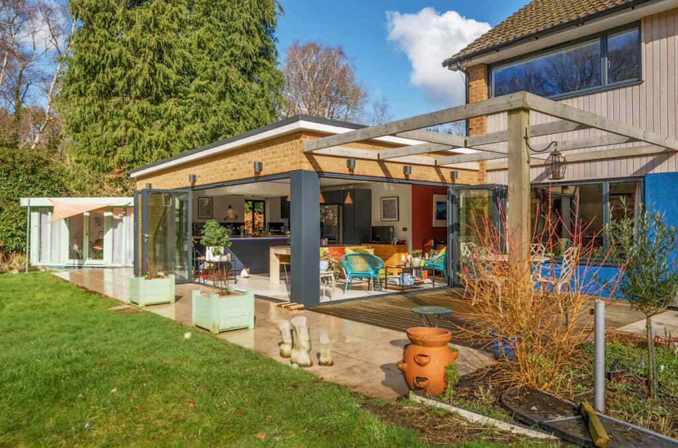
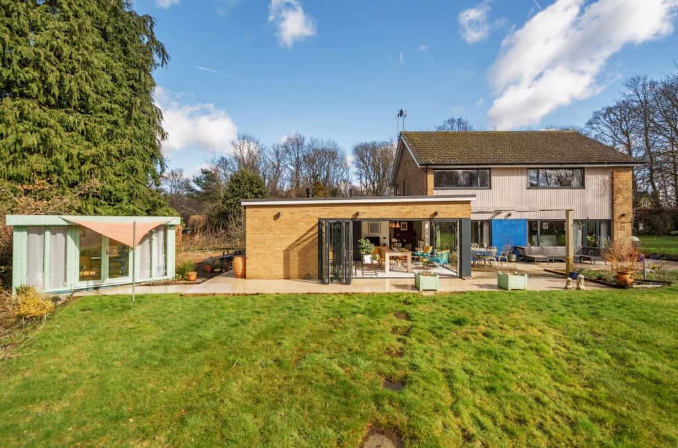
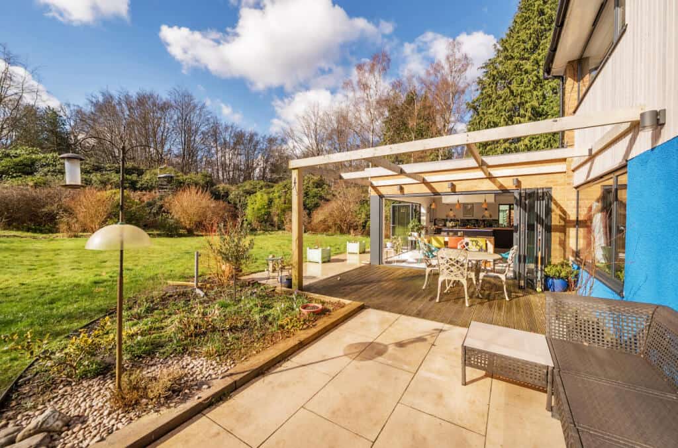
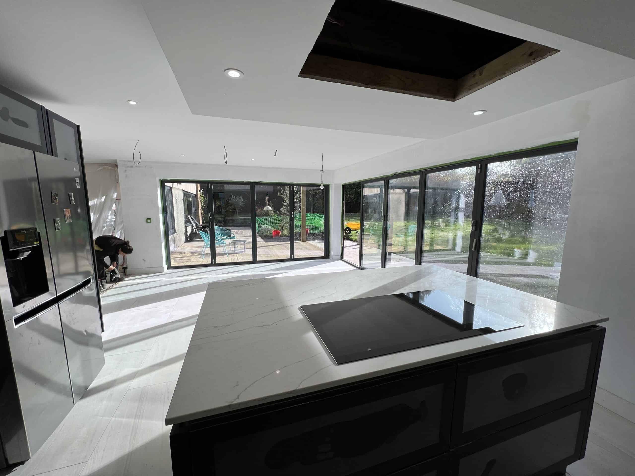
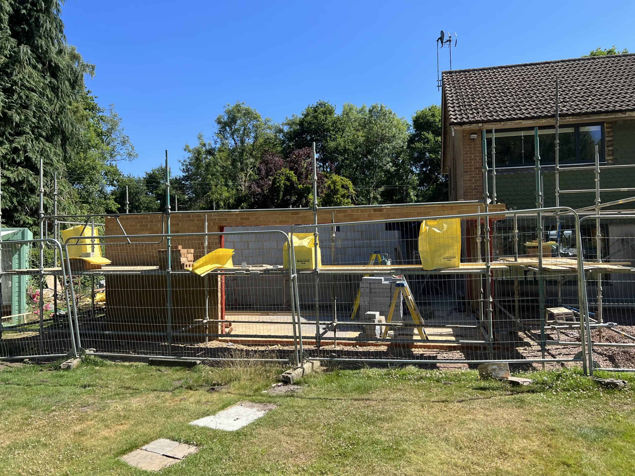
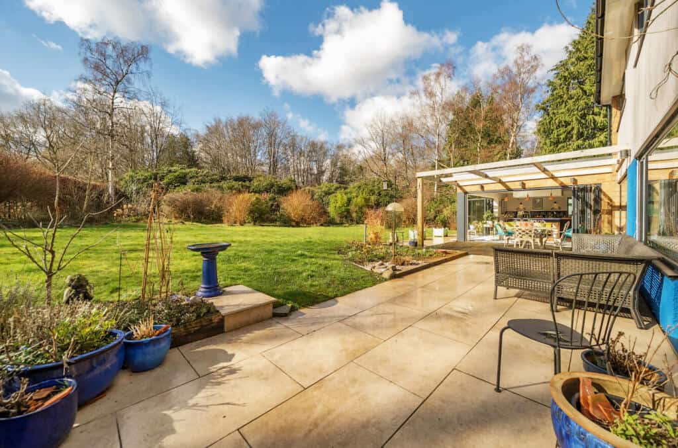
Built a single storey wraparound extension with a roof lantern and bifold doors across the back
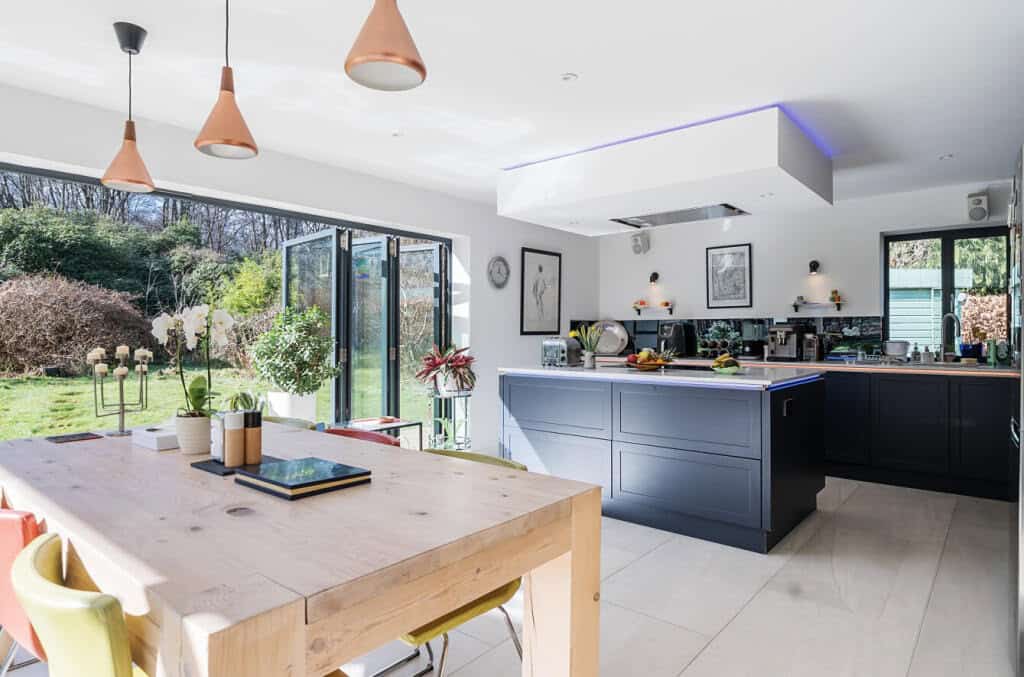
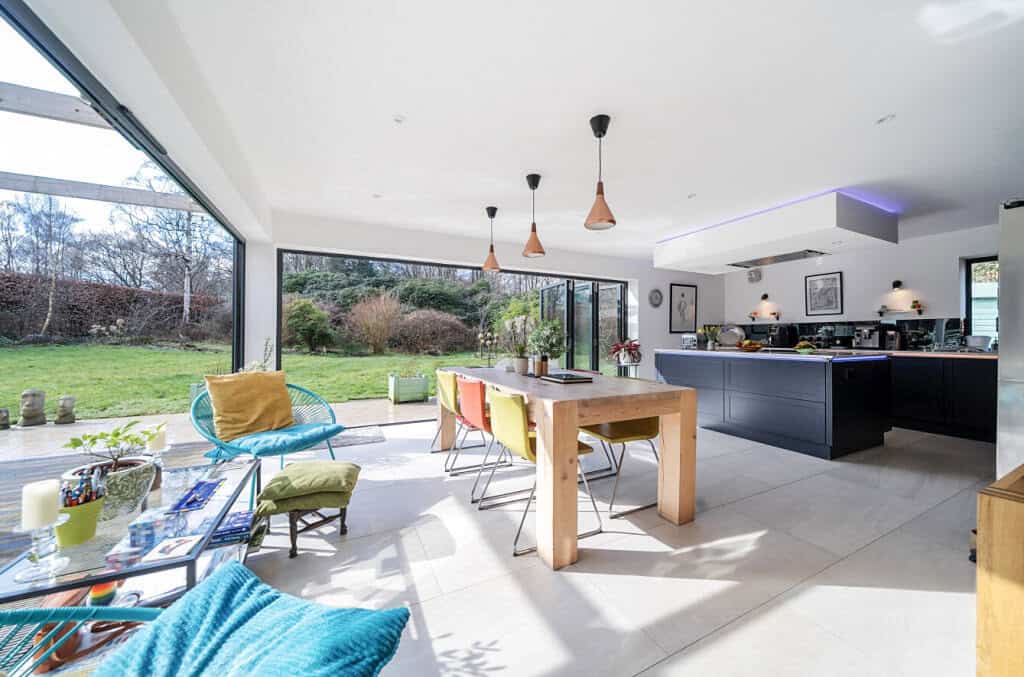
Fitted out the new kitchen-diner and living space
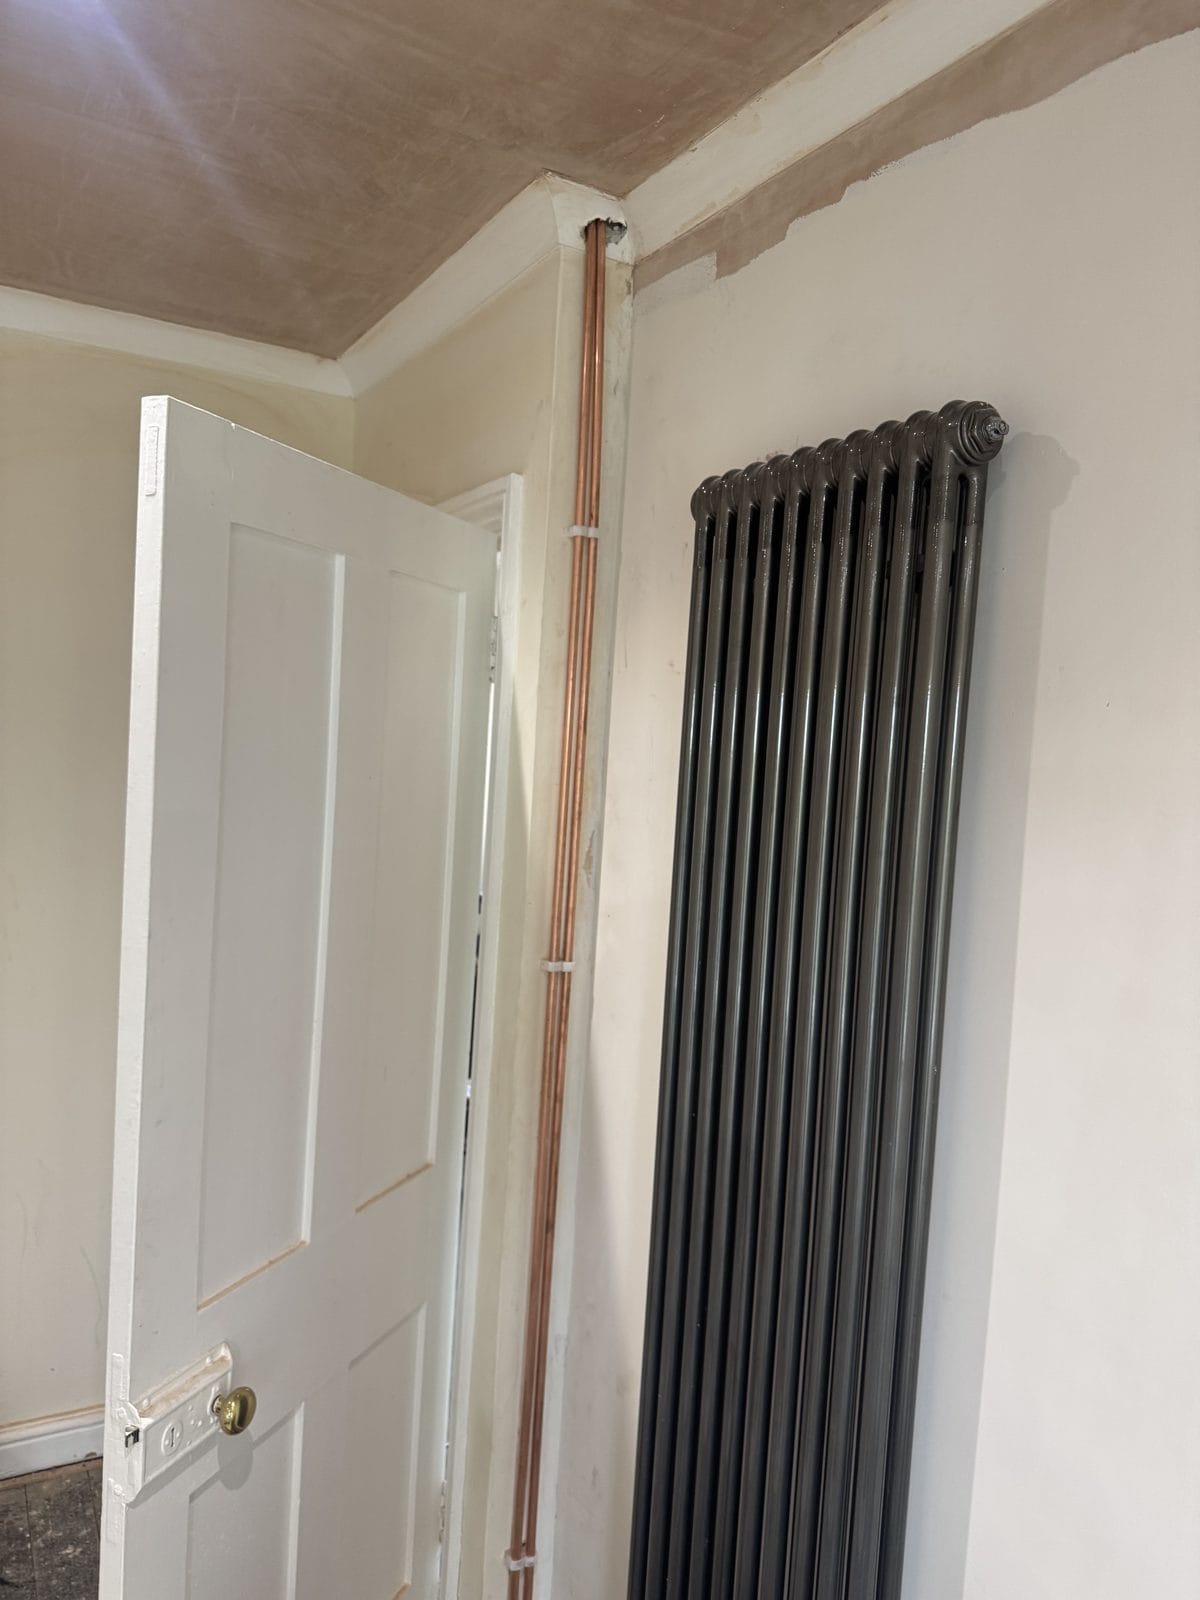
Refitted the bathroom, with a freestanding bath
New oak internal doors
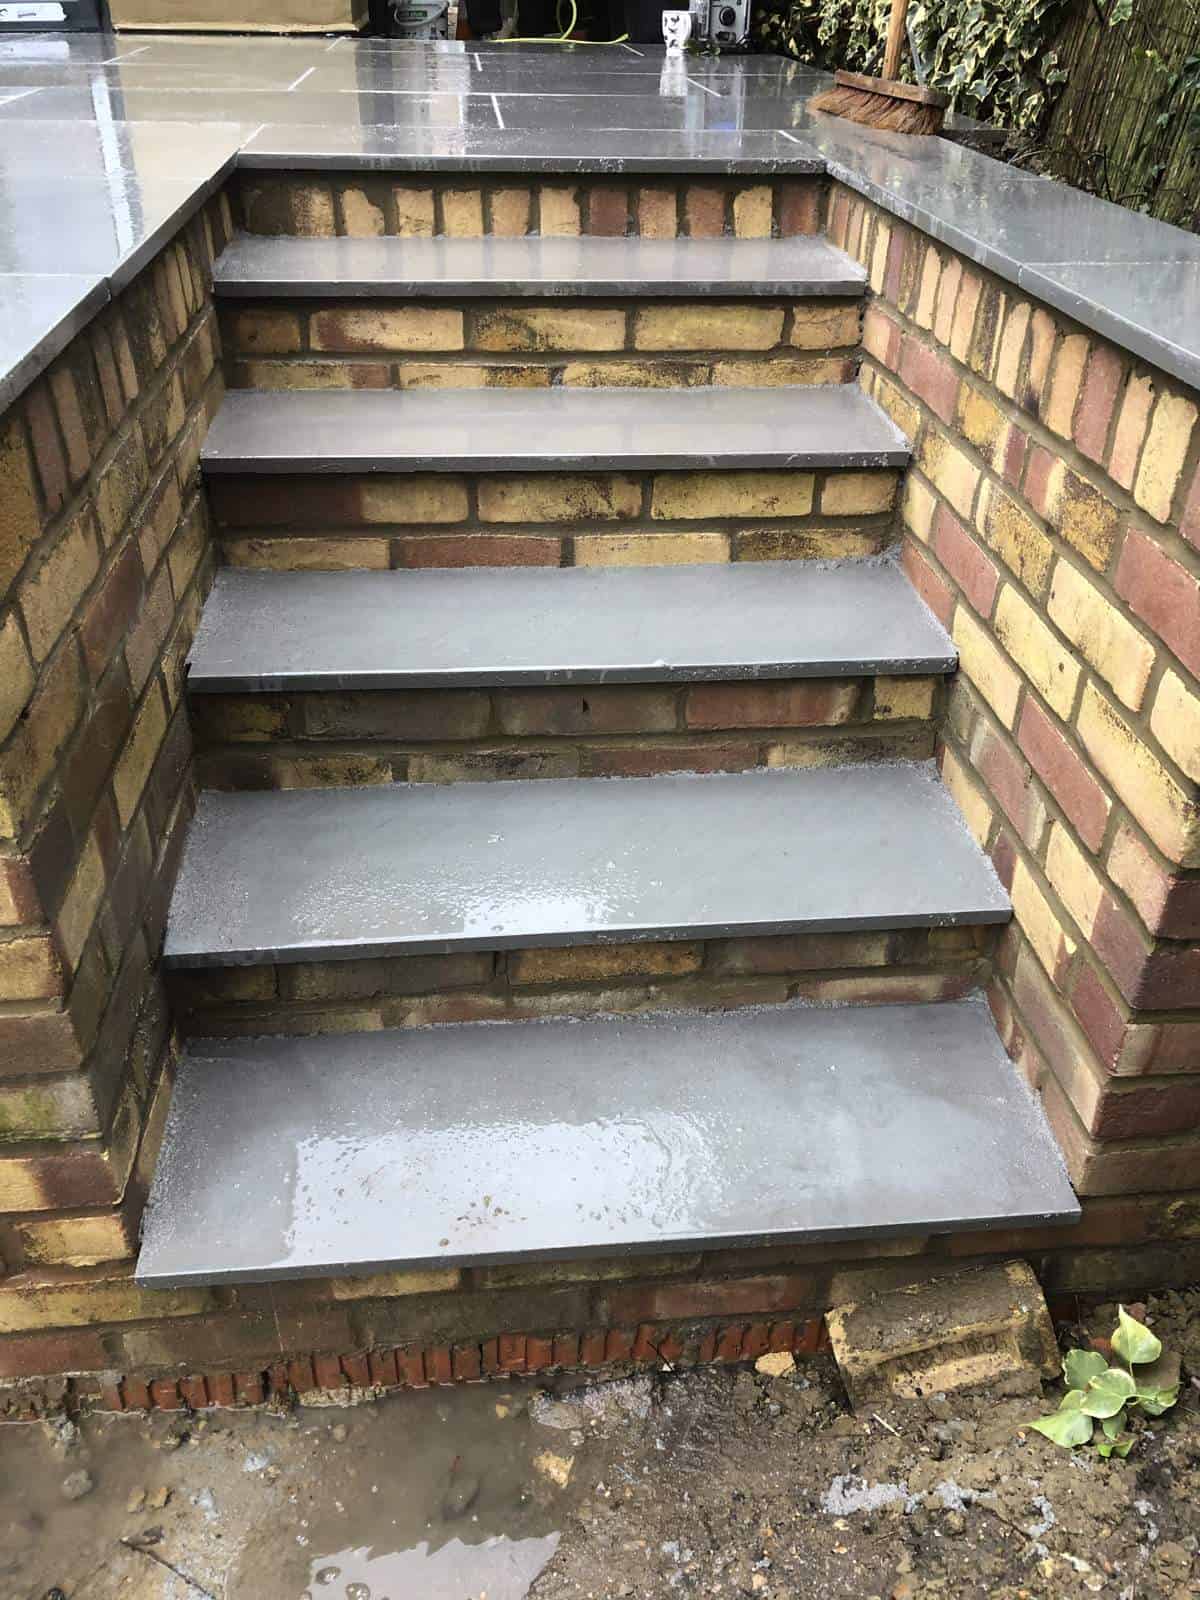
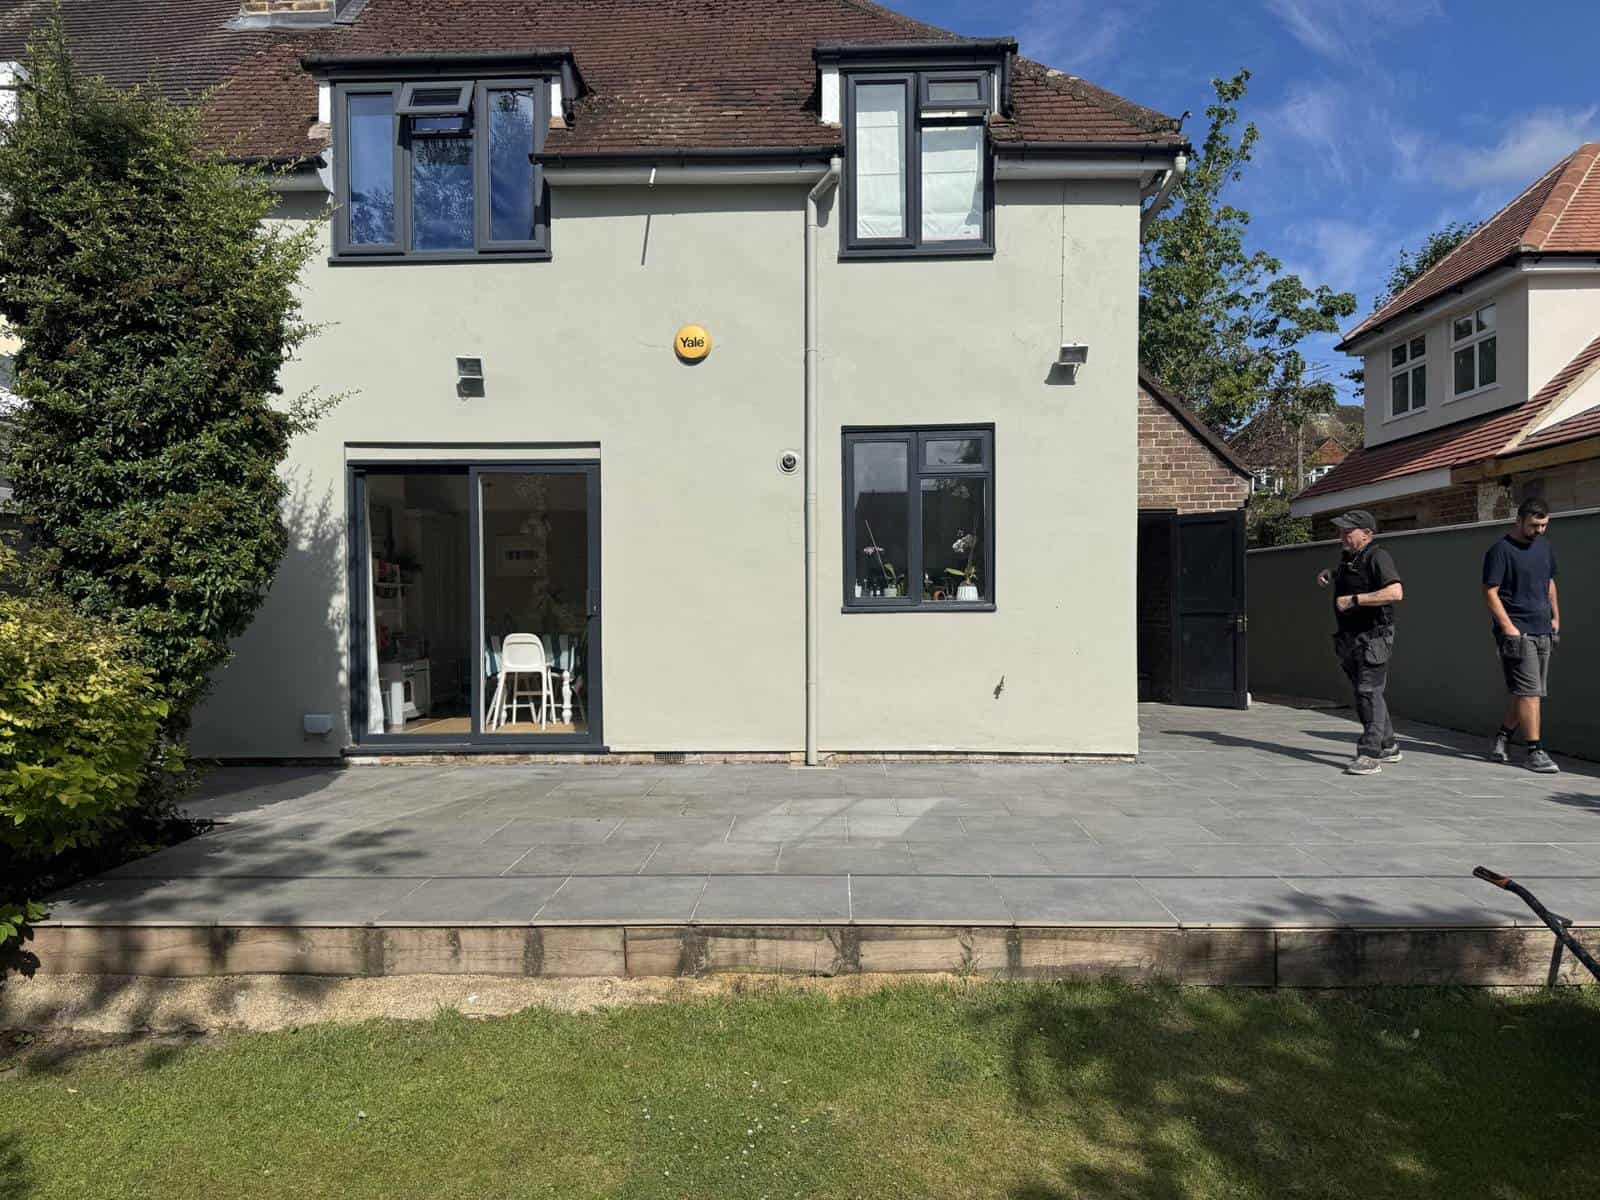
Built a brick retaining wall and steps up to the garden
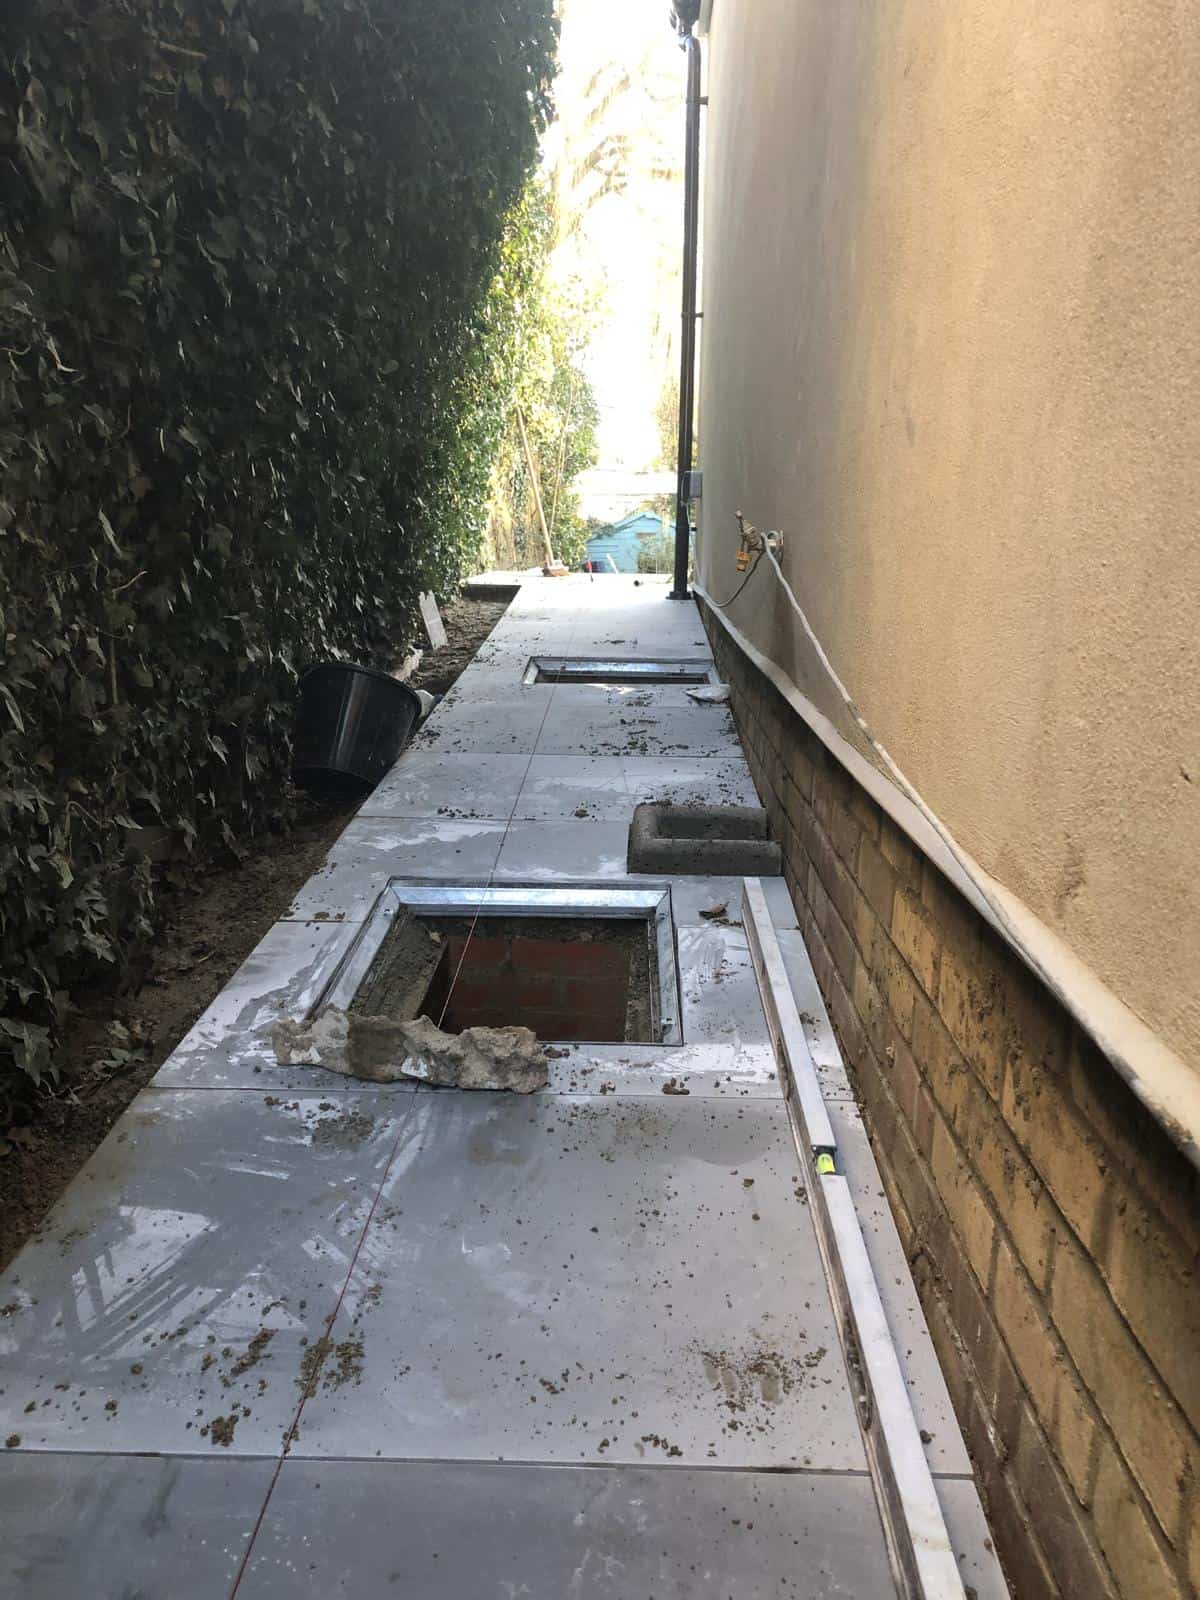
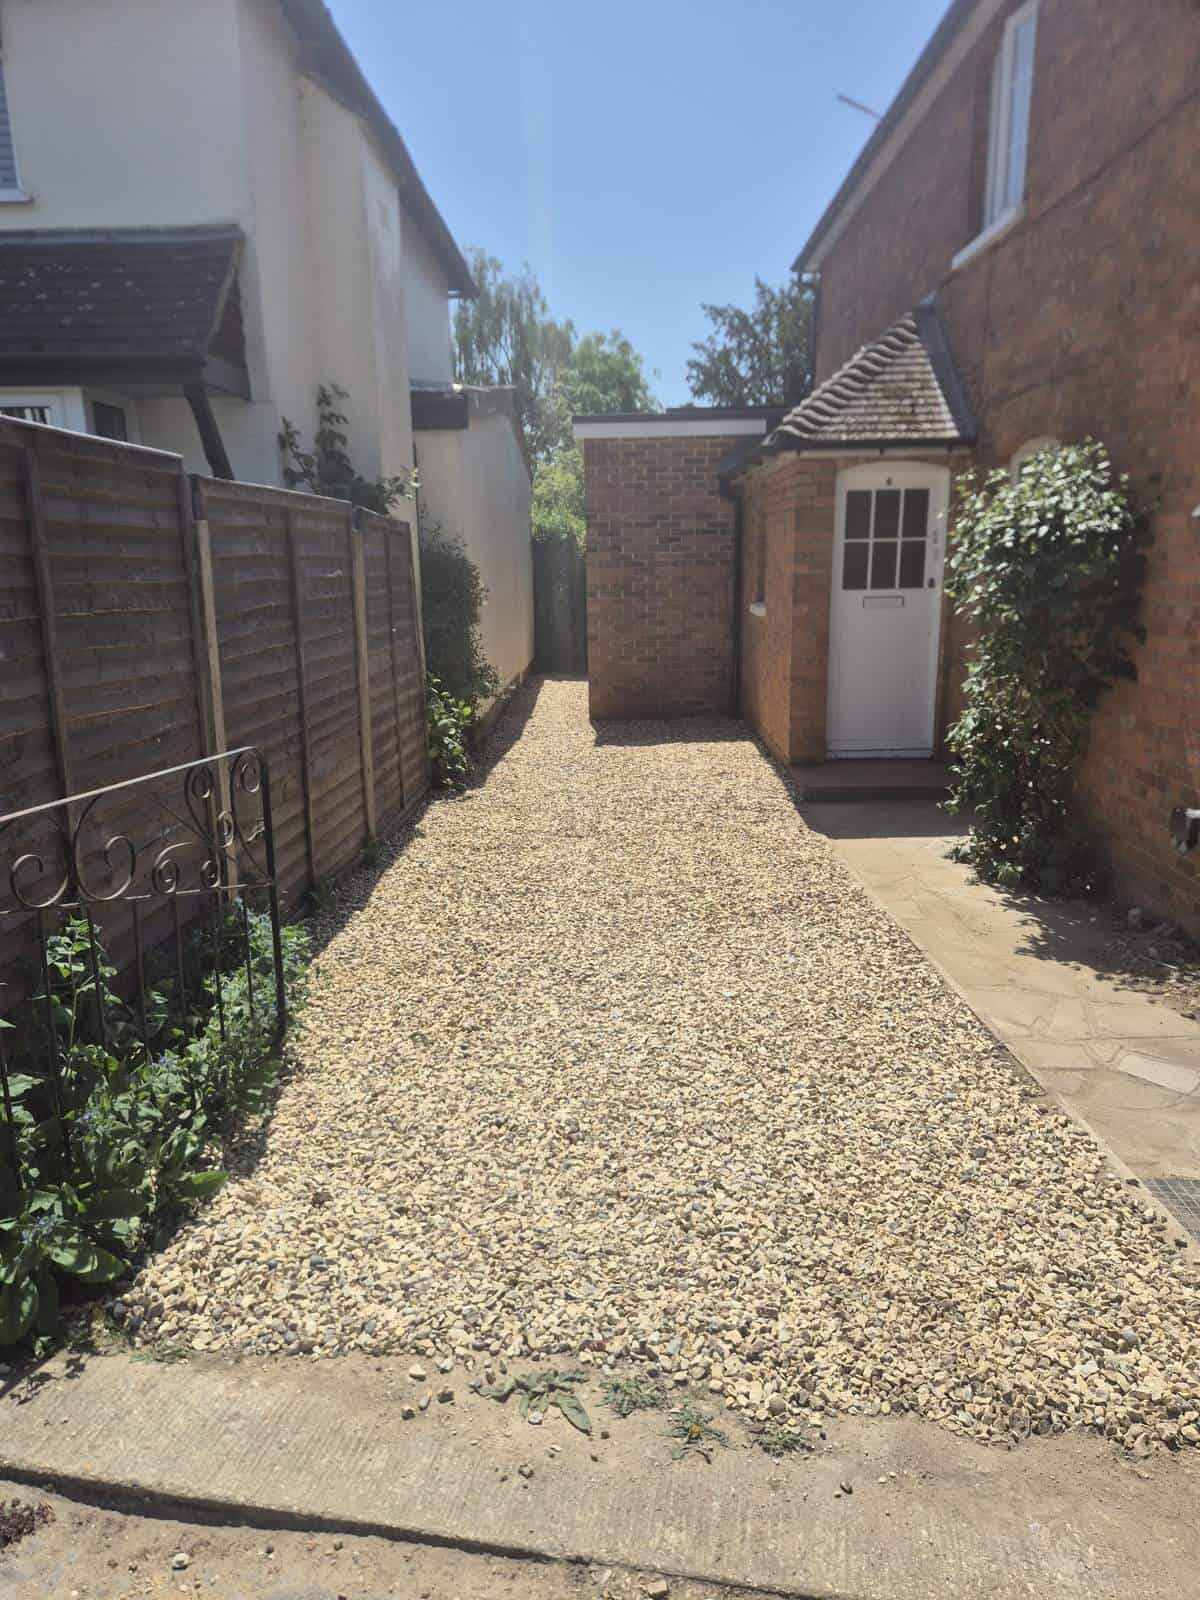
Laid a new patio and paved the side passage
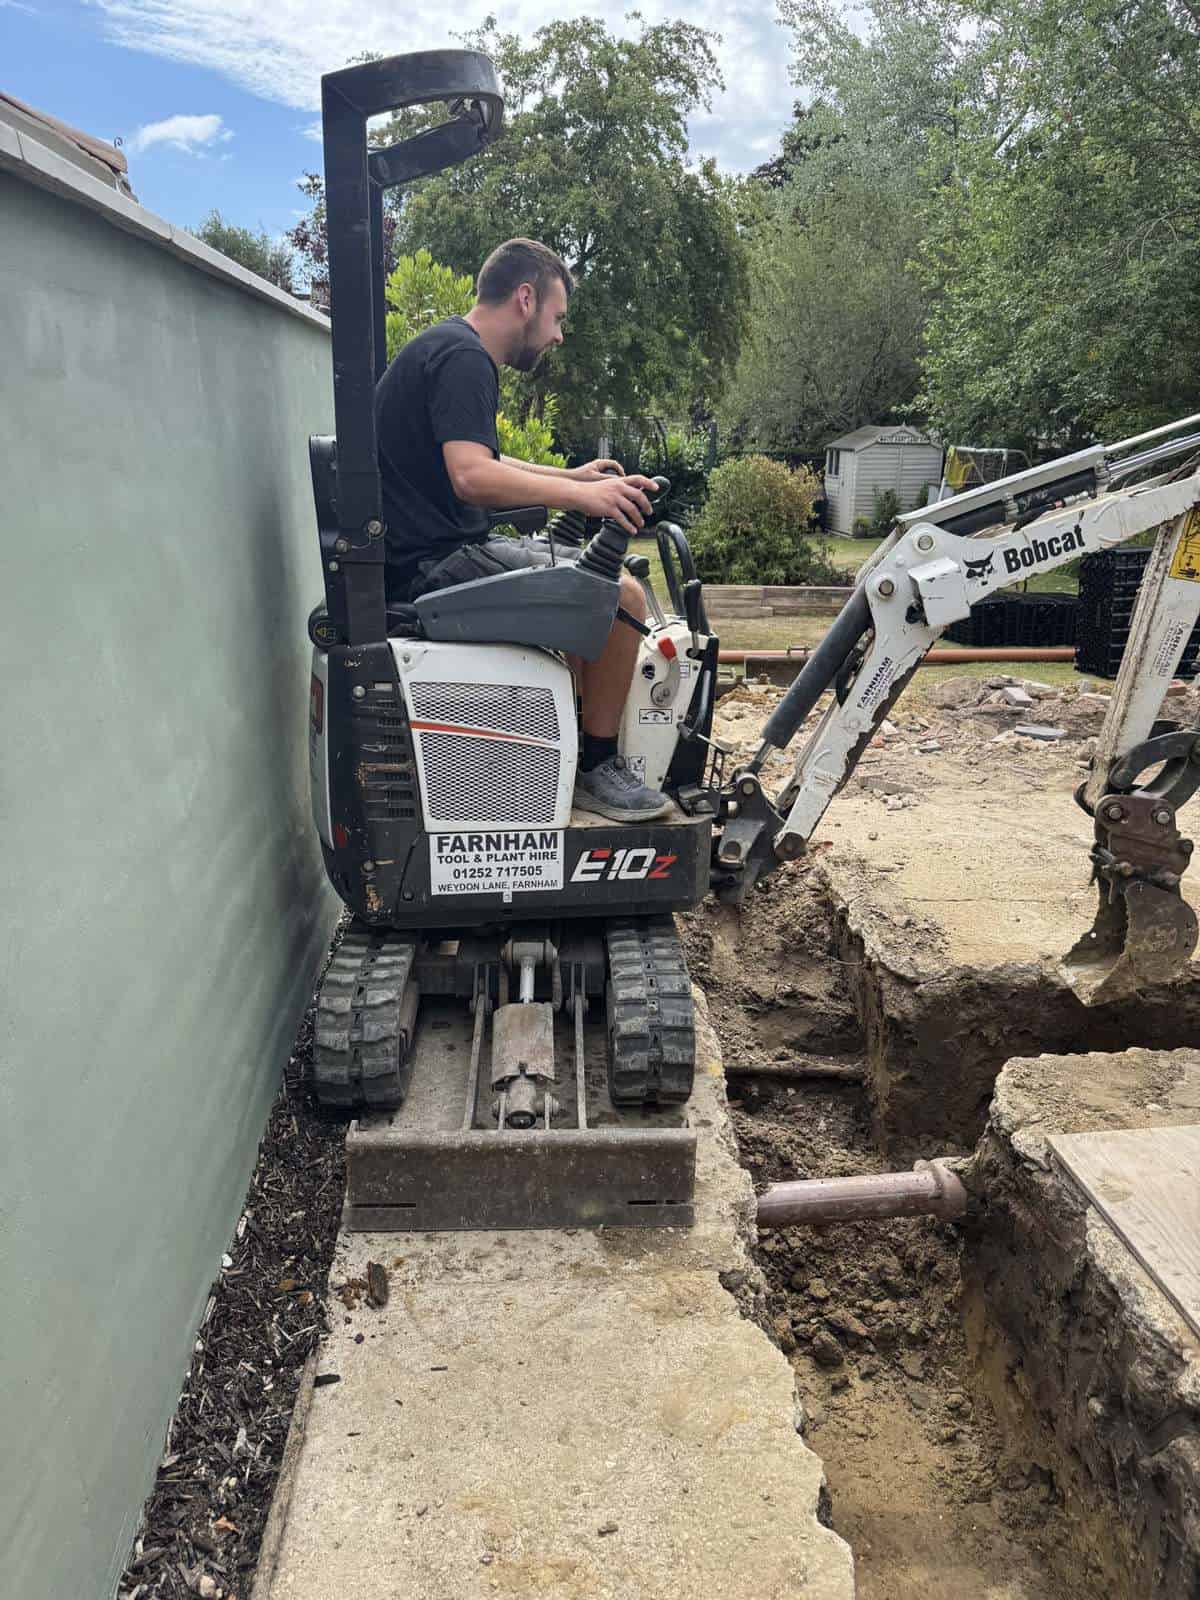
New drainage
Rendered the extension
What the client said ★★★★★
“Absolutely amazing company. Craftsmanship is second to none. Danny and ConstrucTek built our wrap around extension. From the first day nothing was too much trouble. Danny kept us updated with weekly progress meetings, offered us advice and guidance with important decisions… We couldn’t be happier with the project process and the finished result. We have used ConstrucTek several times for other work on our property since and have recommended to several friends.”
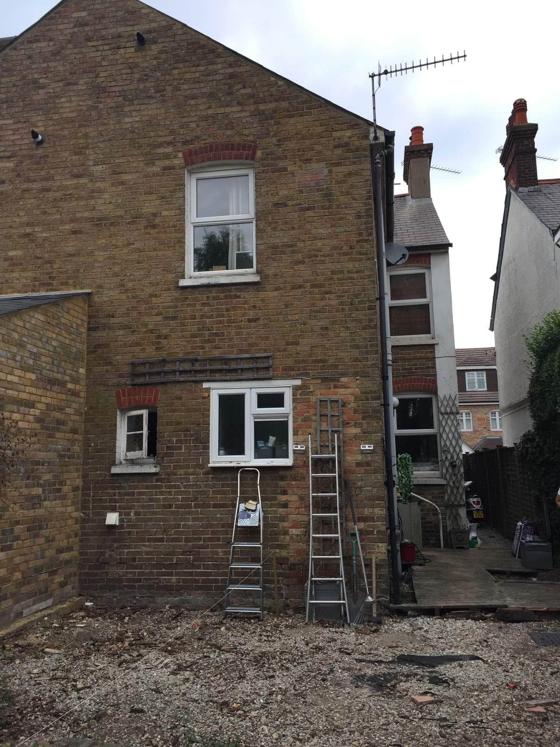
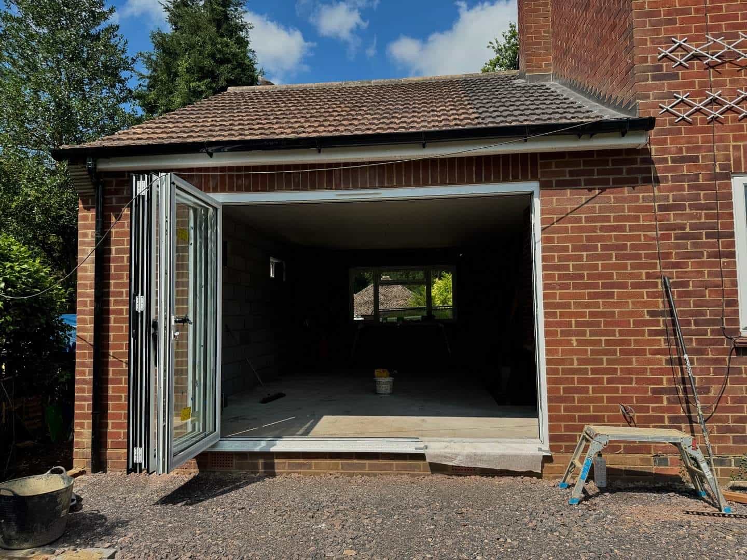
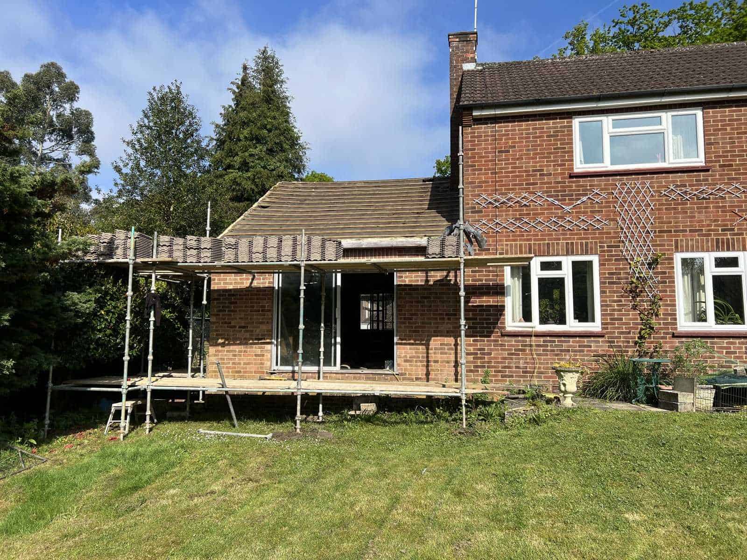
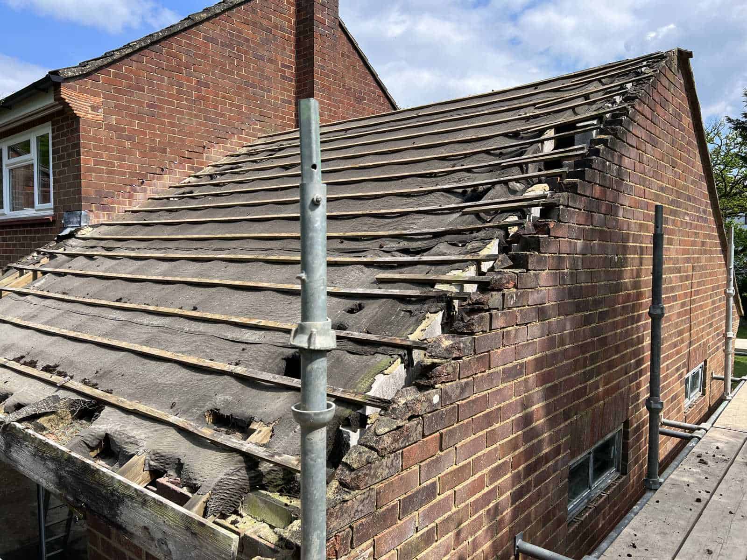
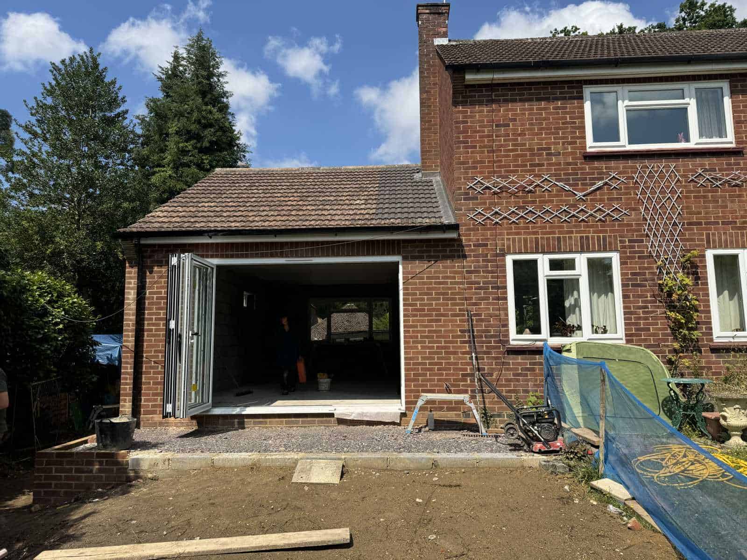
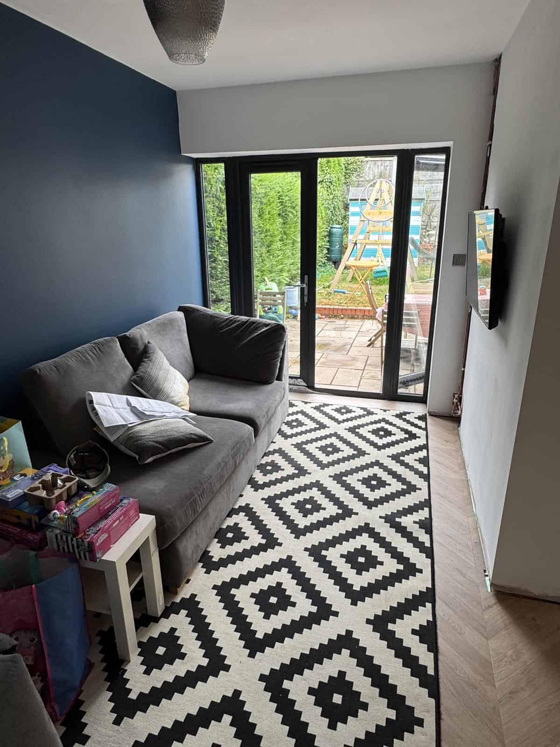
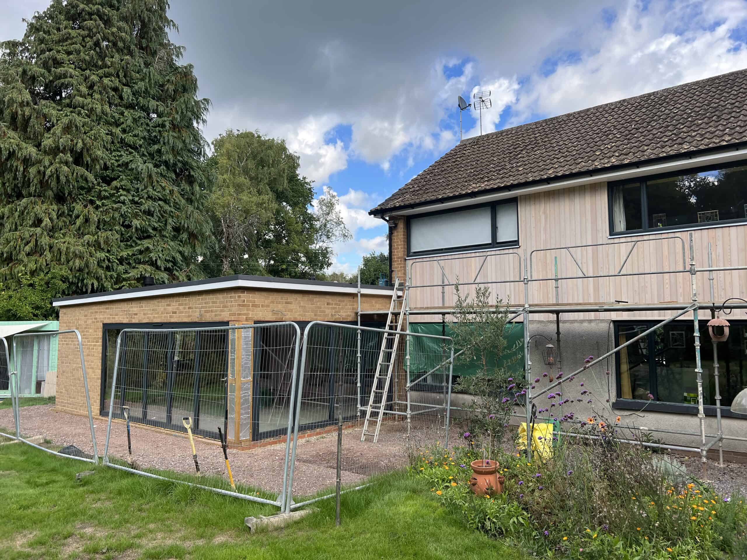
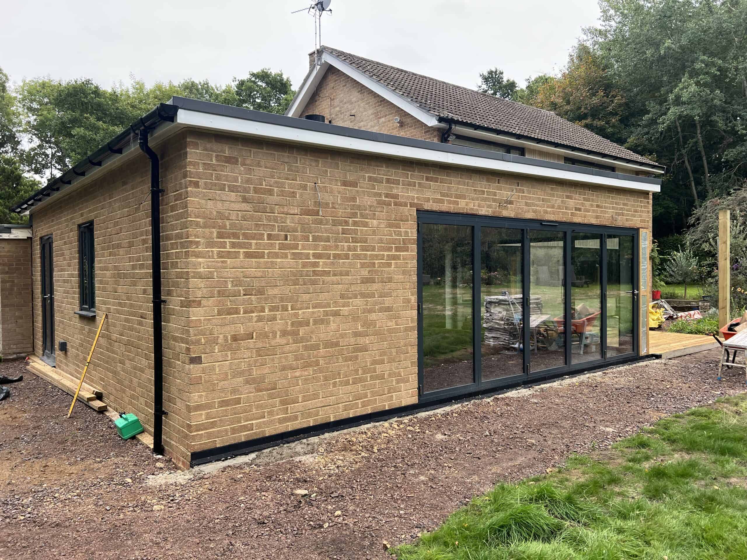
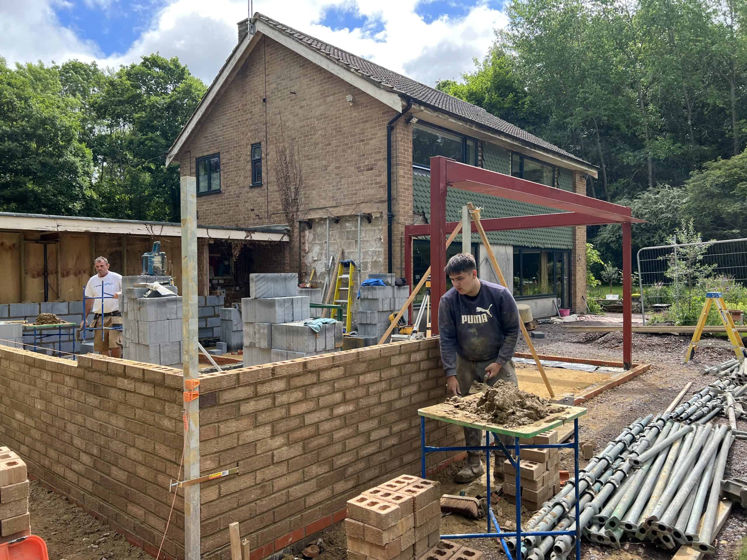
The house had an old side extension that had been started by someone else, never finished, and left to go derelict. The clients wanted it taken back and done properly.
What we did
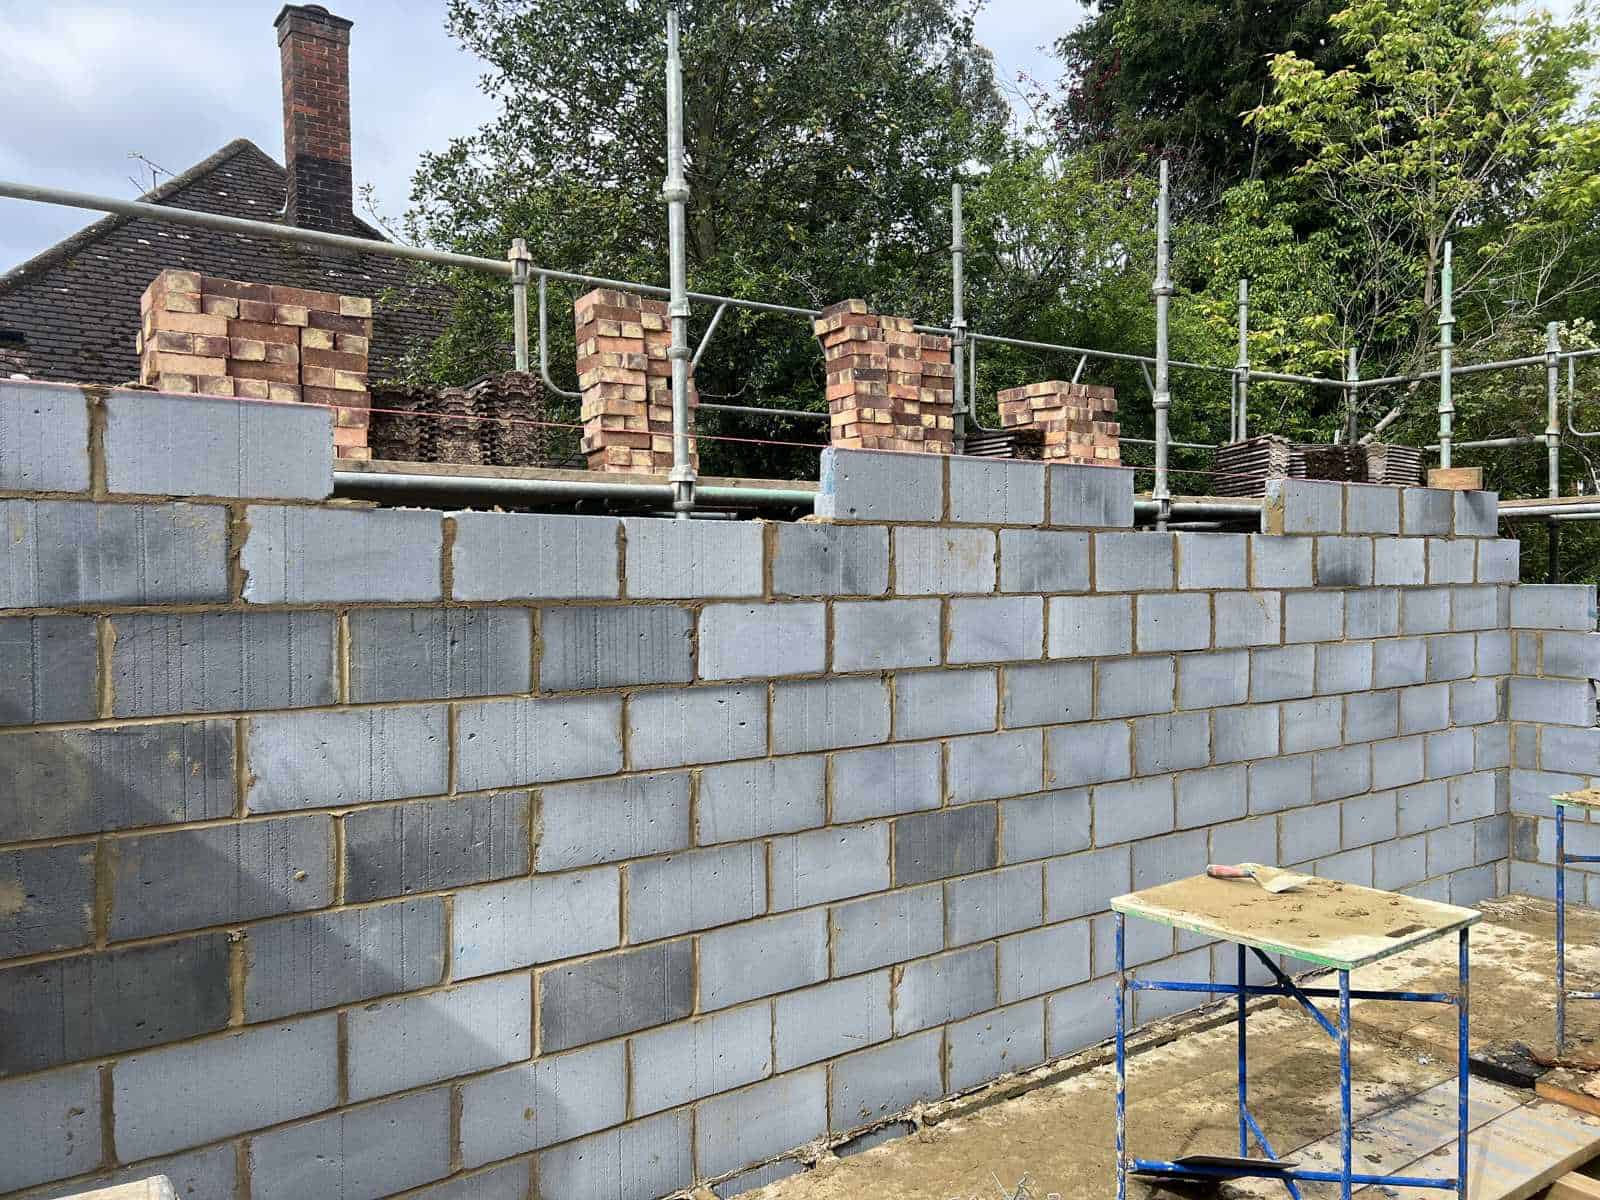
Stripped the old roof and took the structure back to sound work
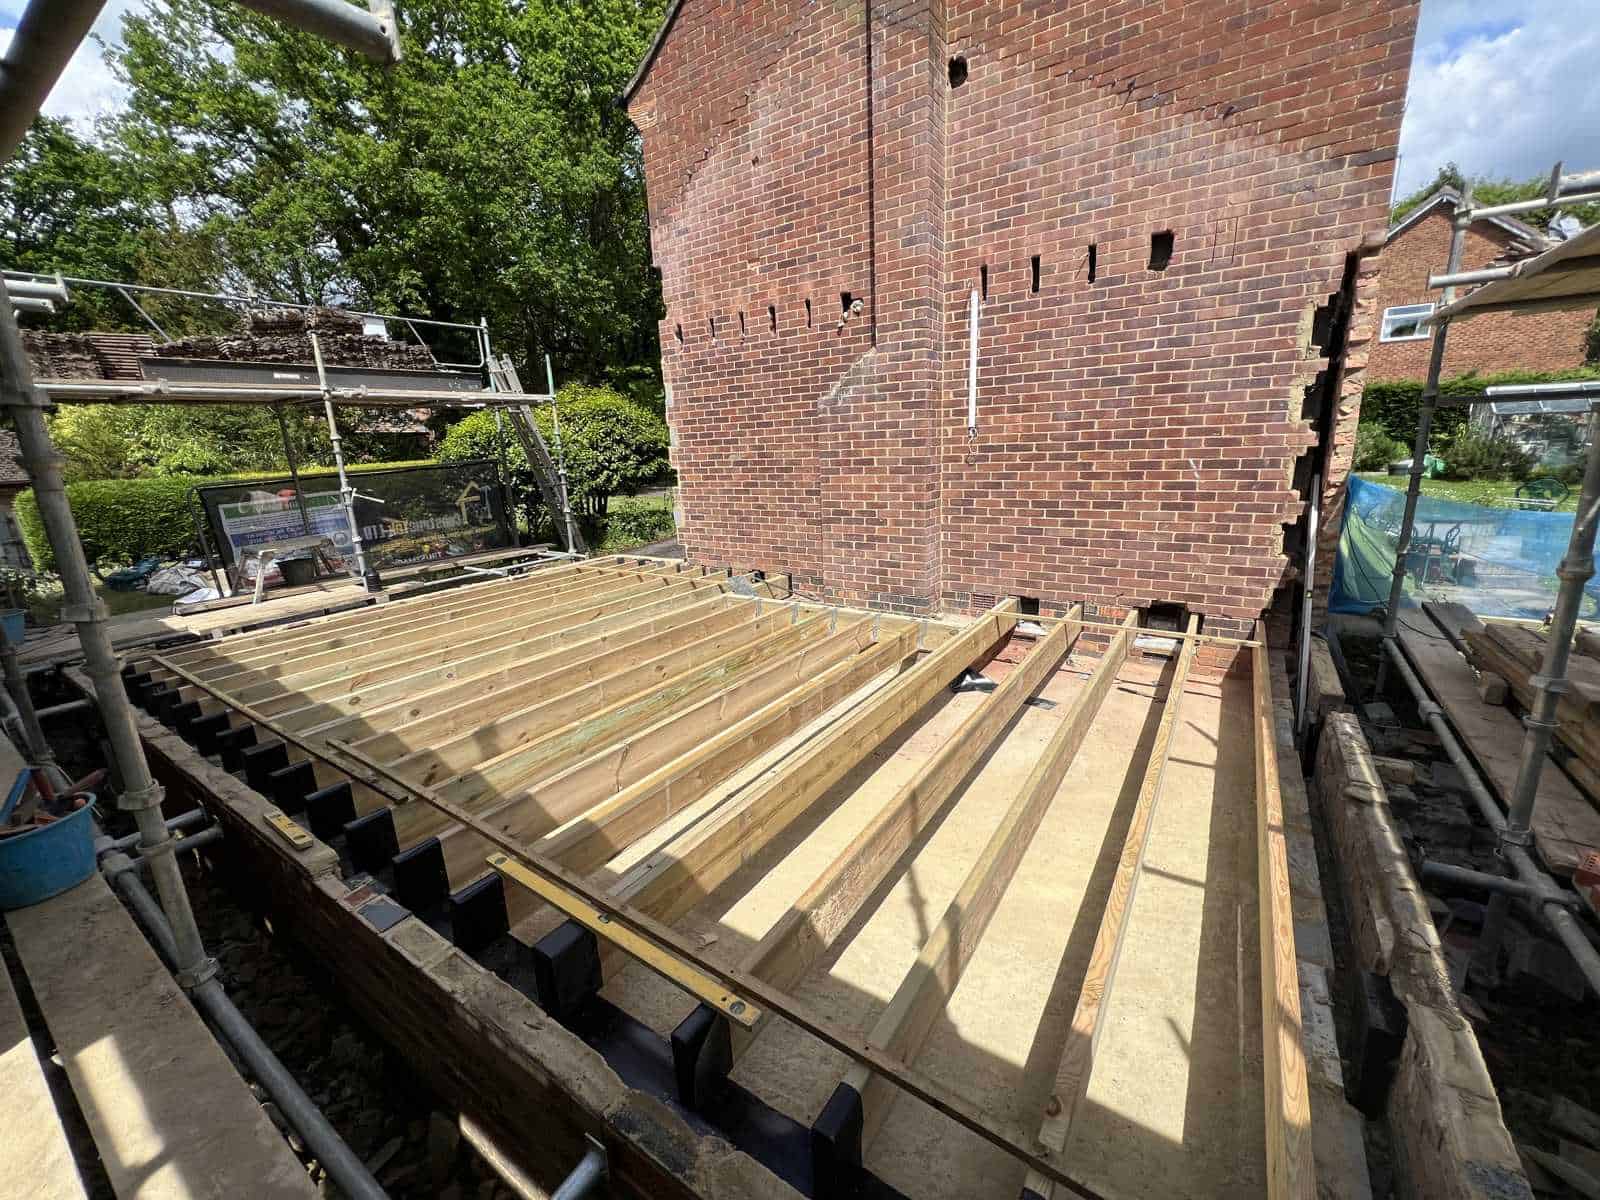
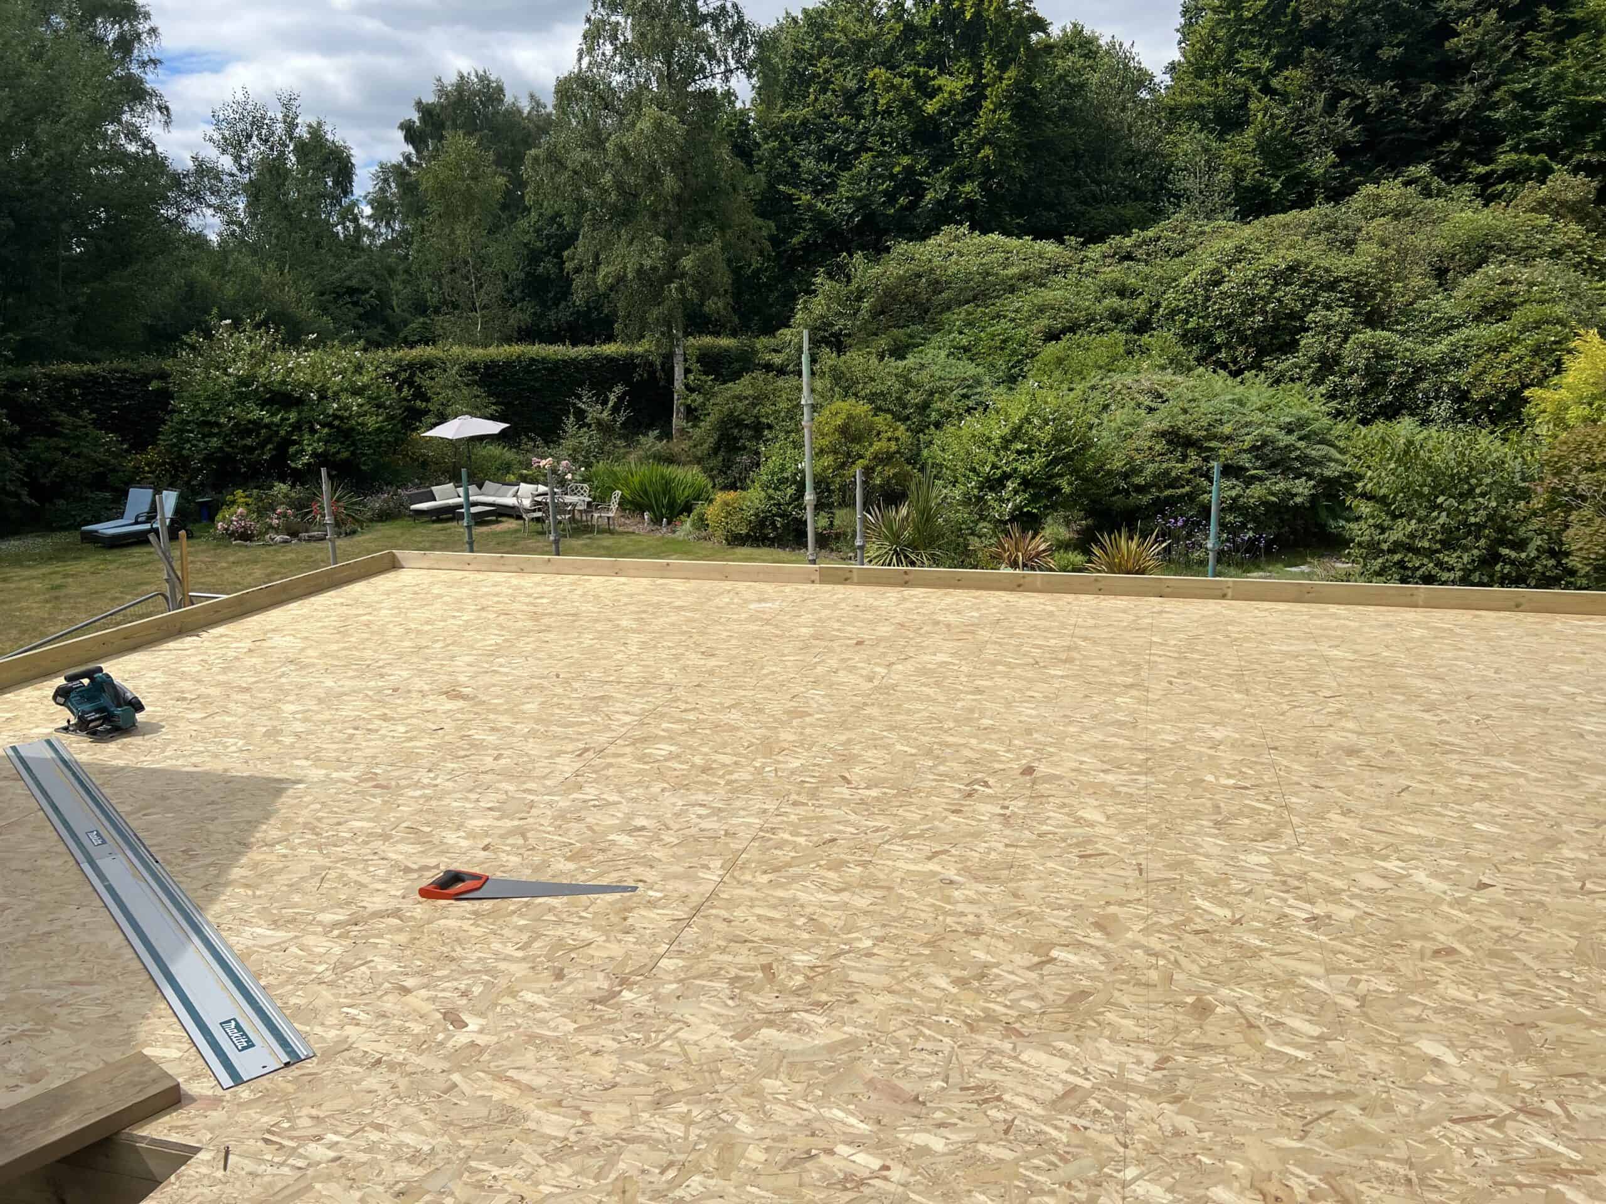
Rebuilt and extended the walls, and laid a new insulated floor
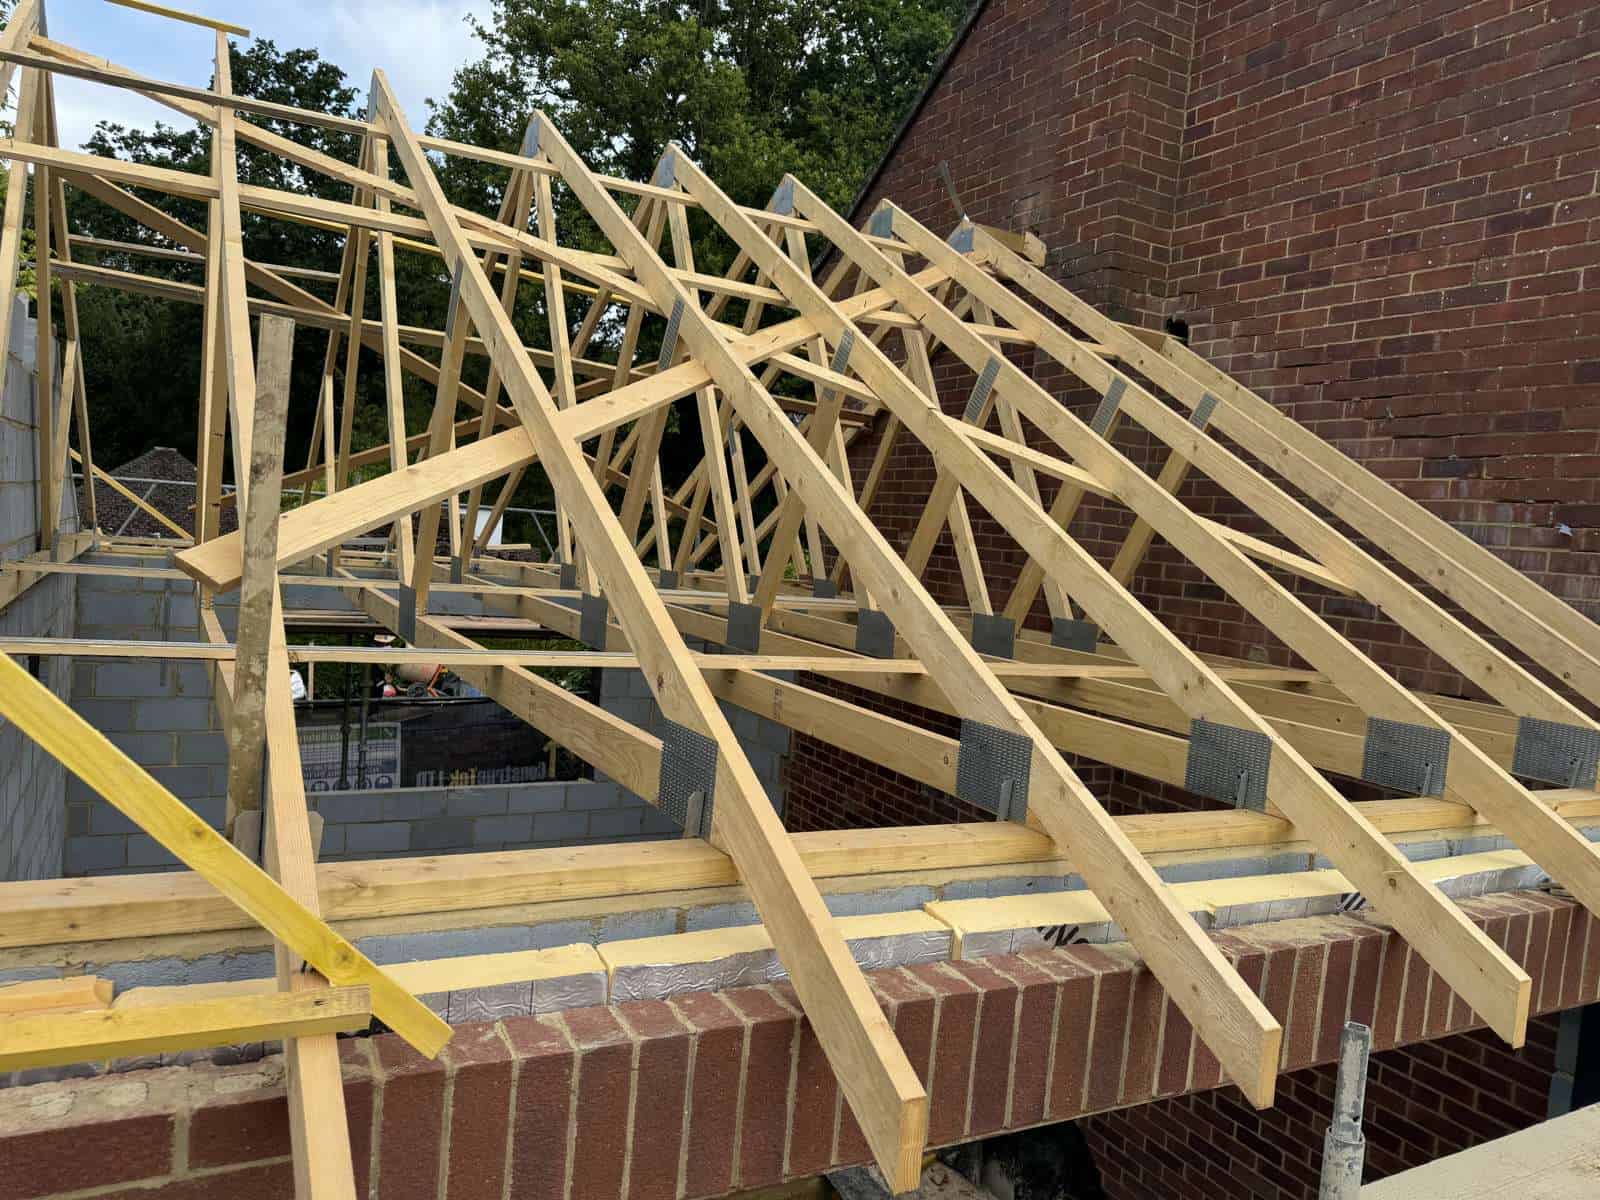
Built a new pitched, tiled roof to match the house
Fitted bifold doors onto the garden
New drainage and a soakaway for the roof water
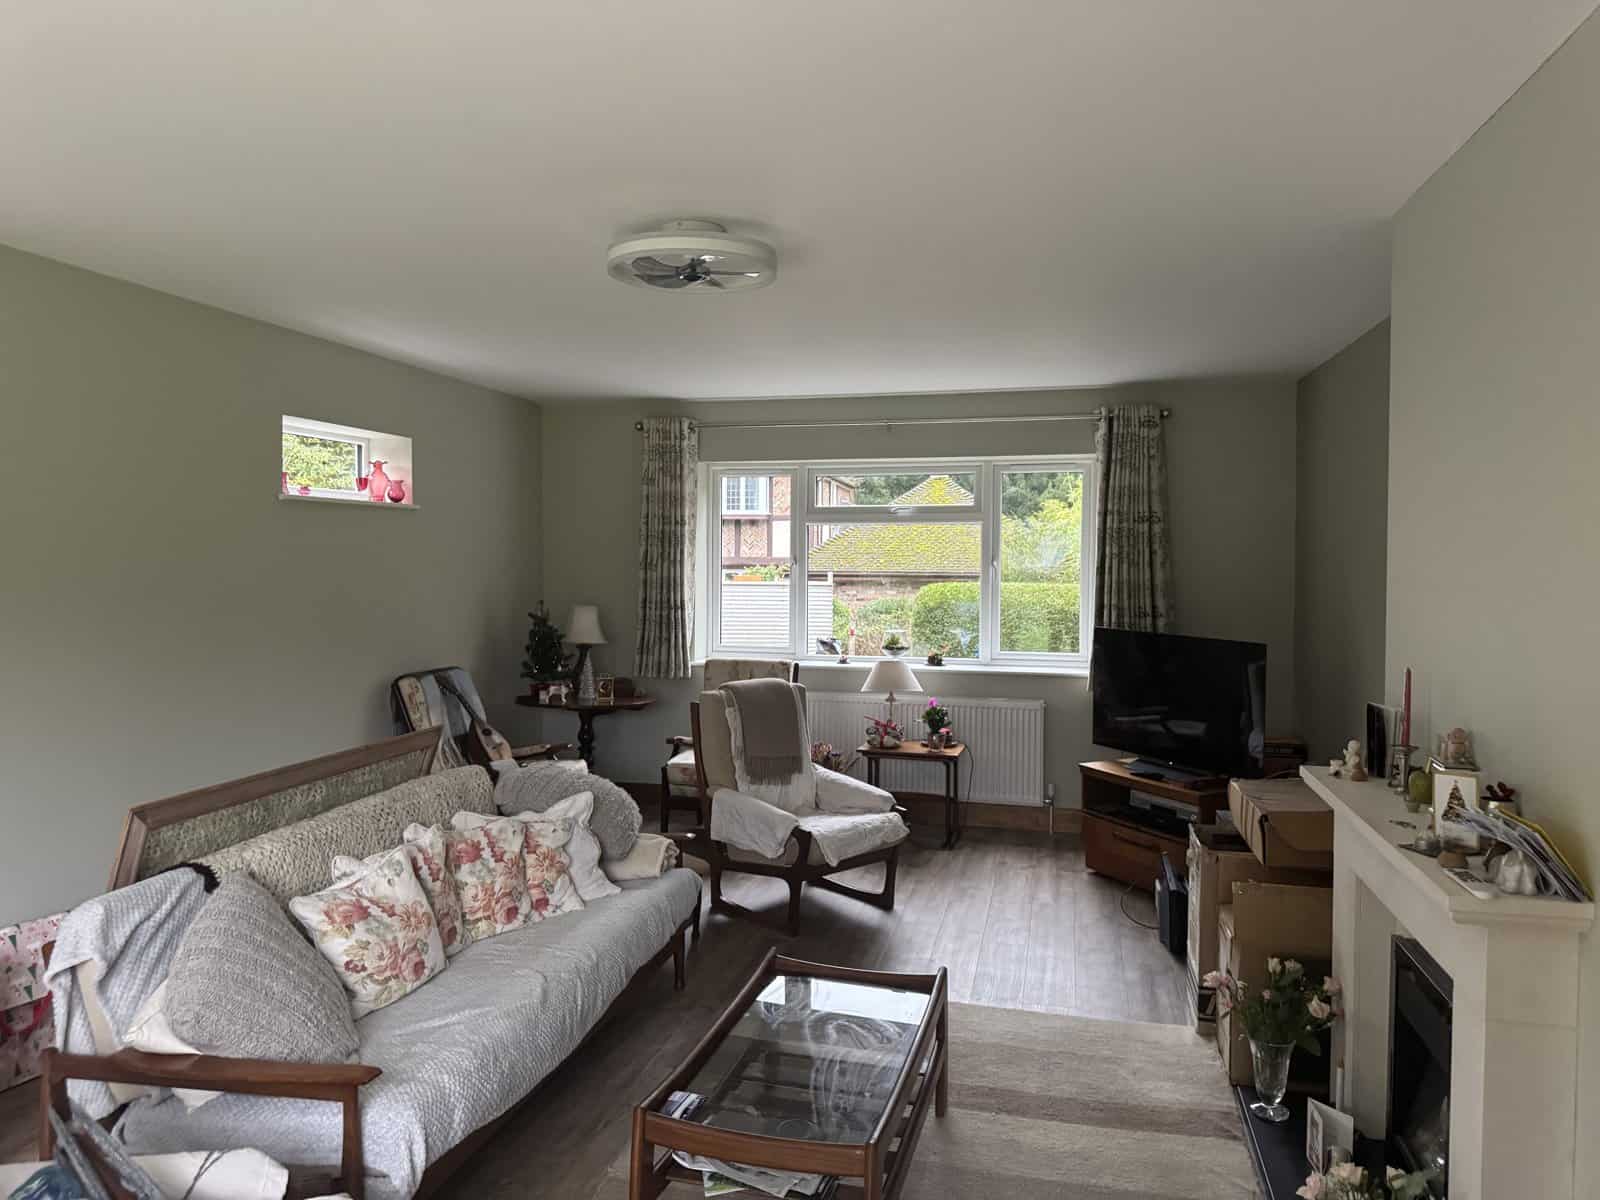
Insulated, plastered and finished it as a large new living room
What the client said ★★★★★
“Danny is a very pleasant builder and he understands good building practice. He has great technical skills and his problem solving abilities are spot on. He kept within budget and I am very pleased with the work he has done. I highly recommend him.”
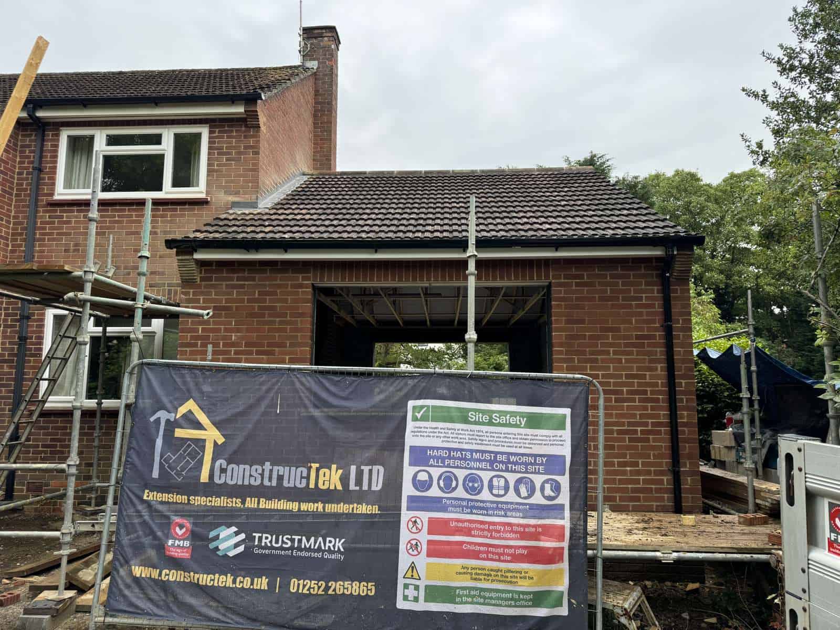
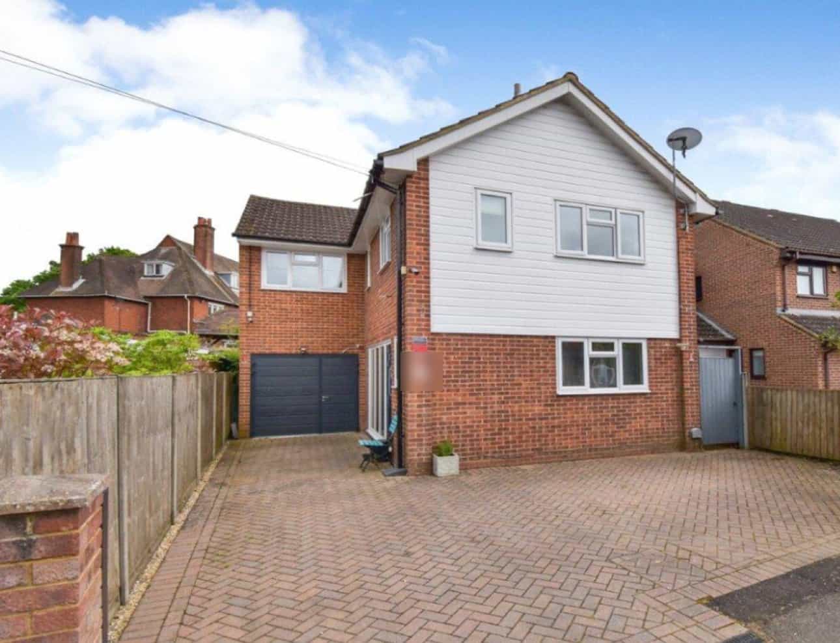
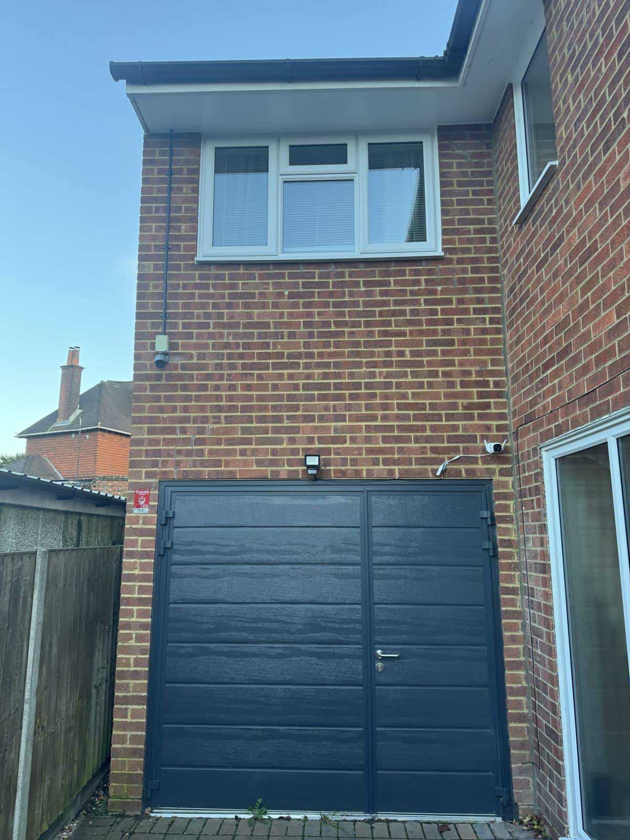
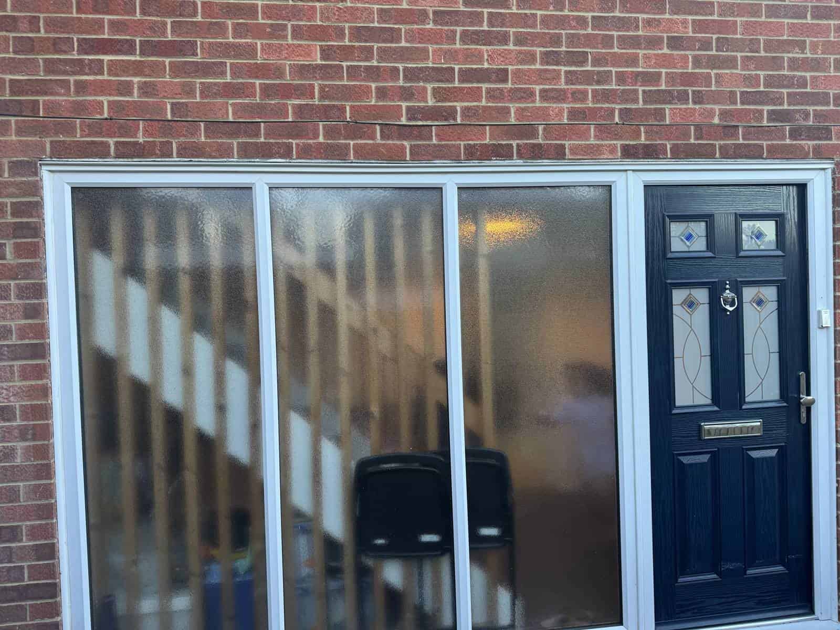
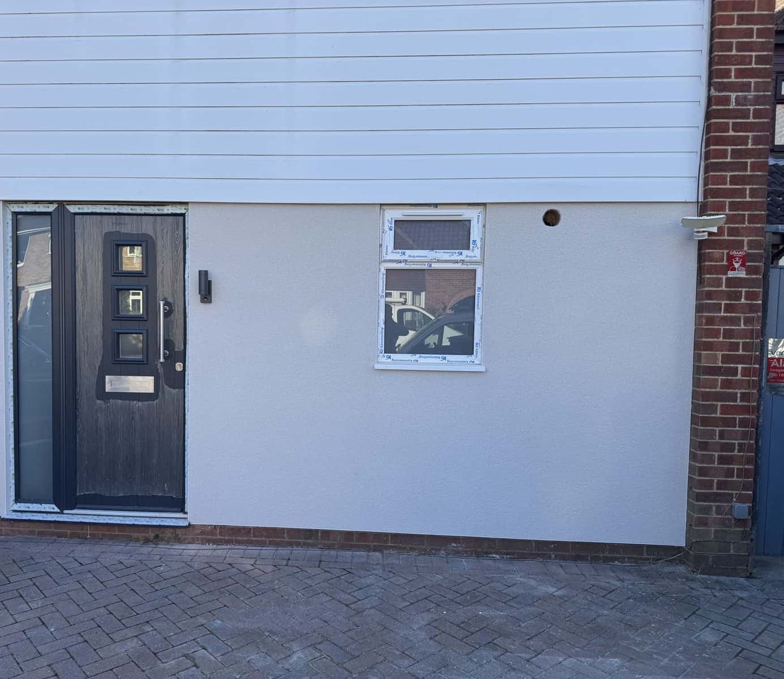
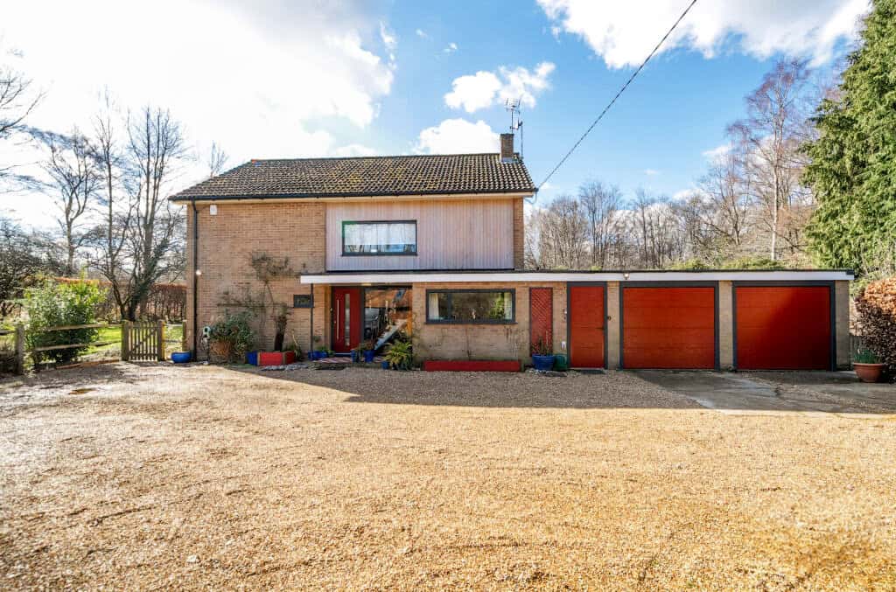
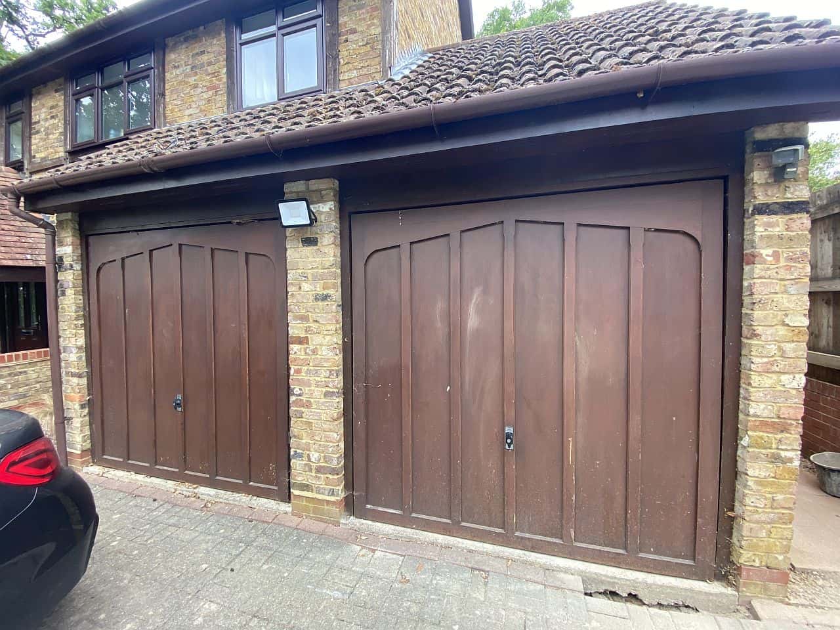
The clients wanted more living space without losing the garage completely. We extended the existing garage and kept the original garage door, giving them a small storage area at the front. The old garage space became a home office and an extension of the living area, opened up to the existing kitchen diner. We also moved the main entrance to the front of the house and added a downstairs shower room.
What we did
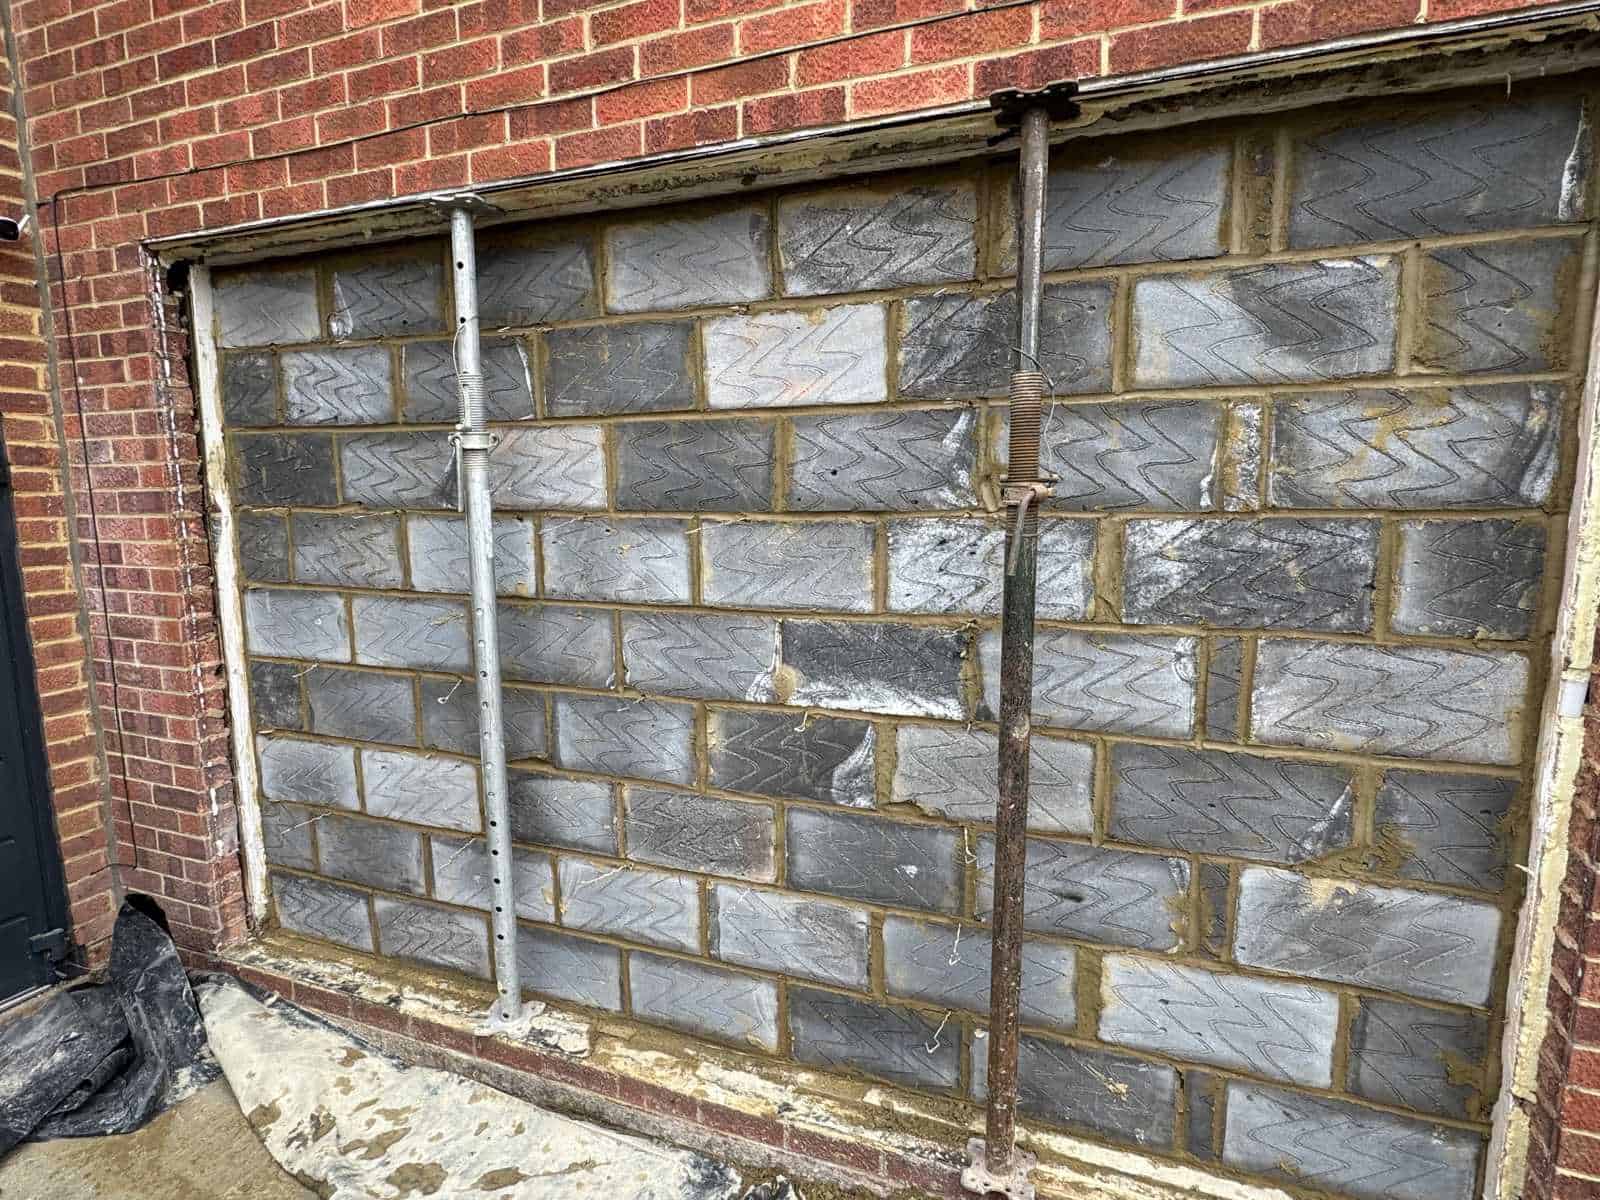
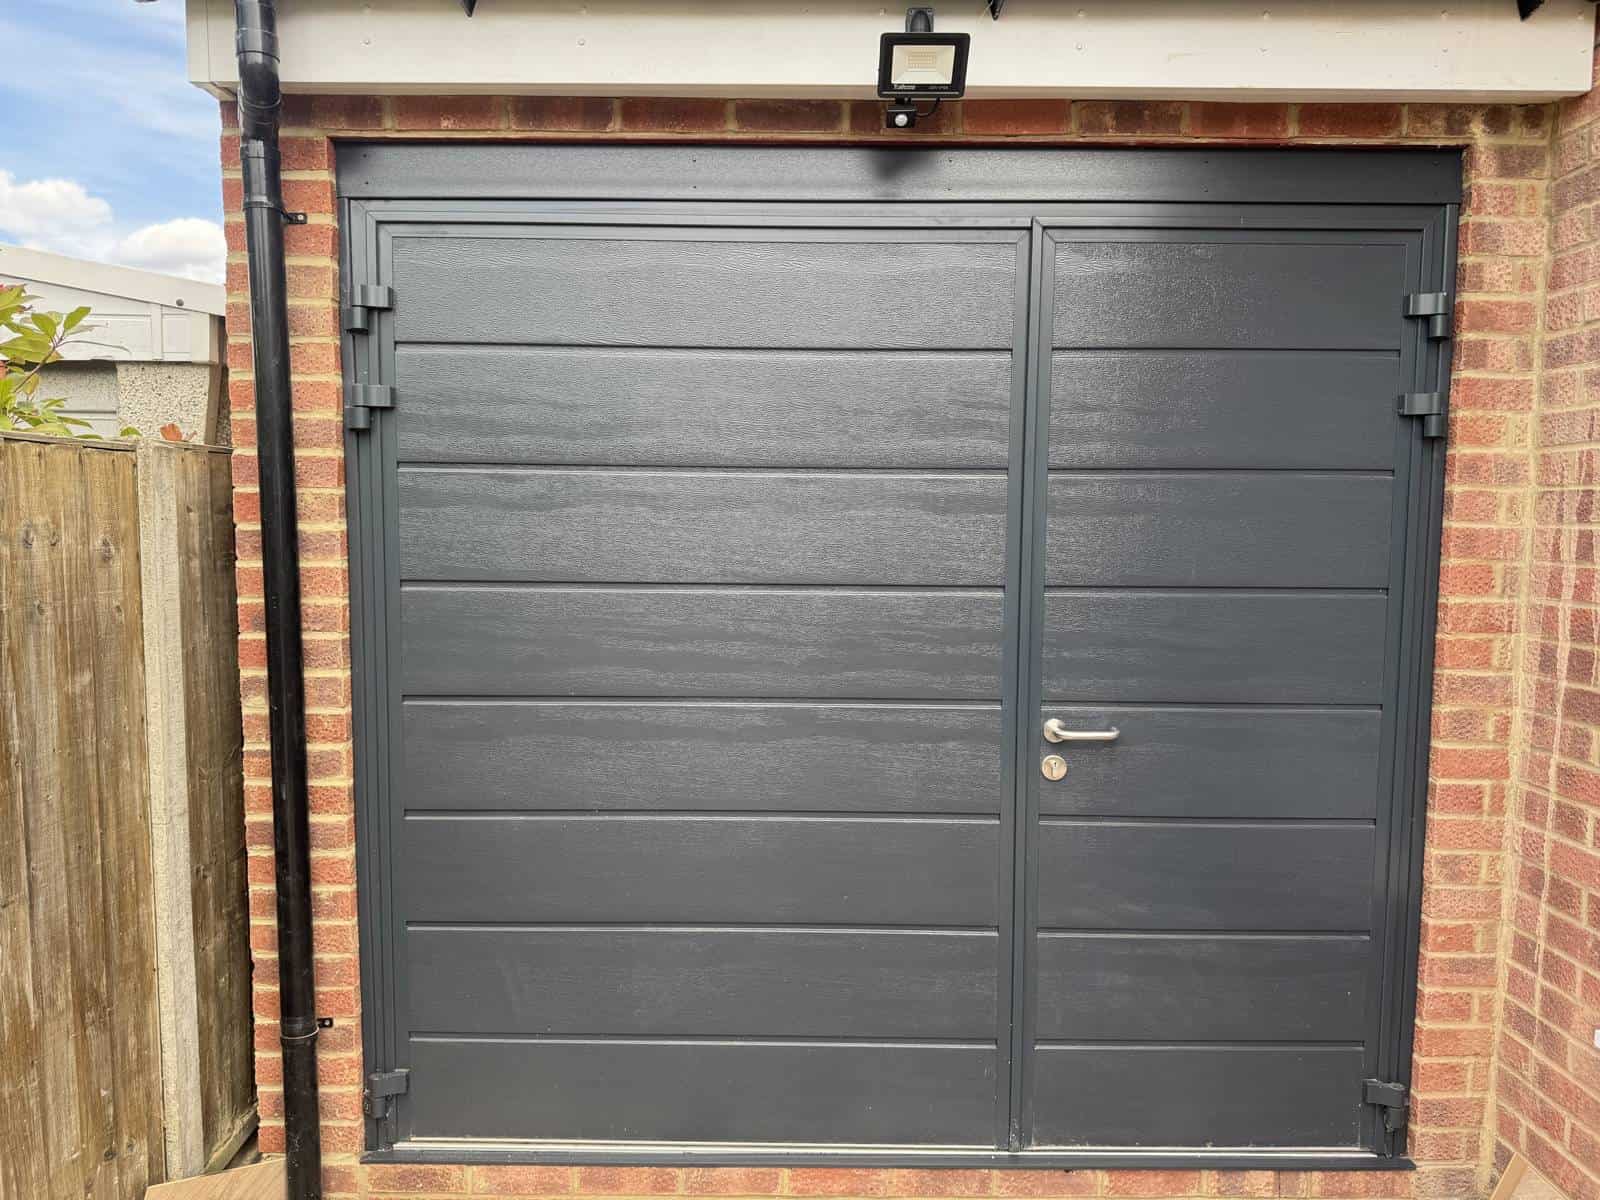
Extended the garage, keeping the existing garage door for a storage area at the front
Converted the old garage space into a home office and additional living space
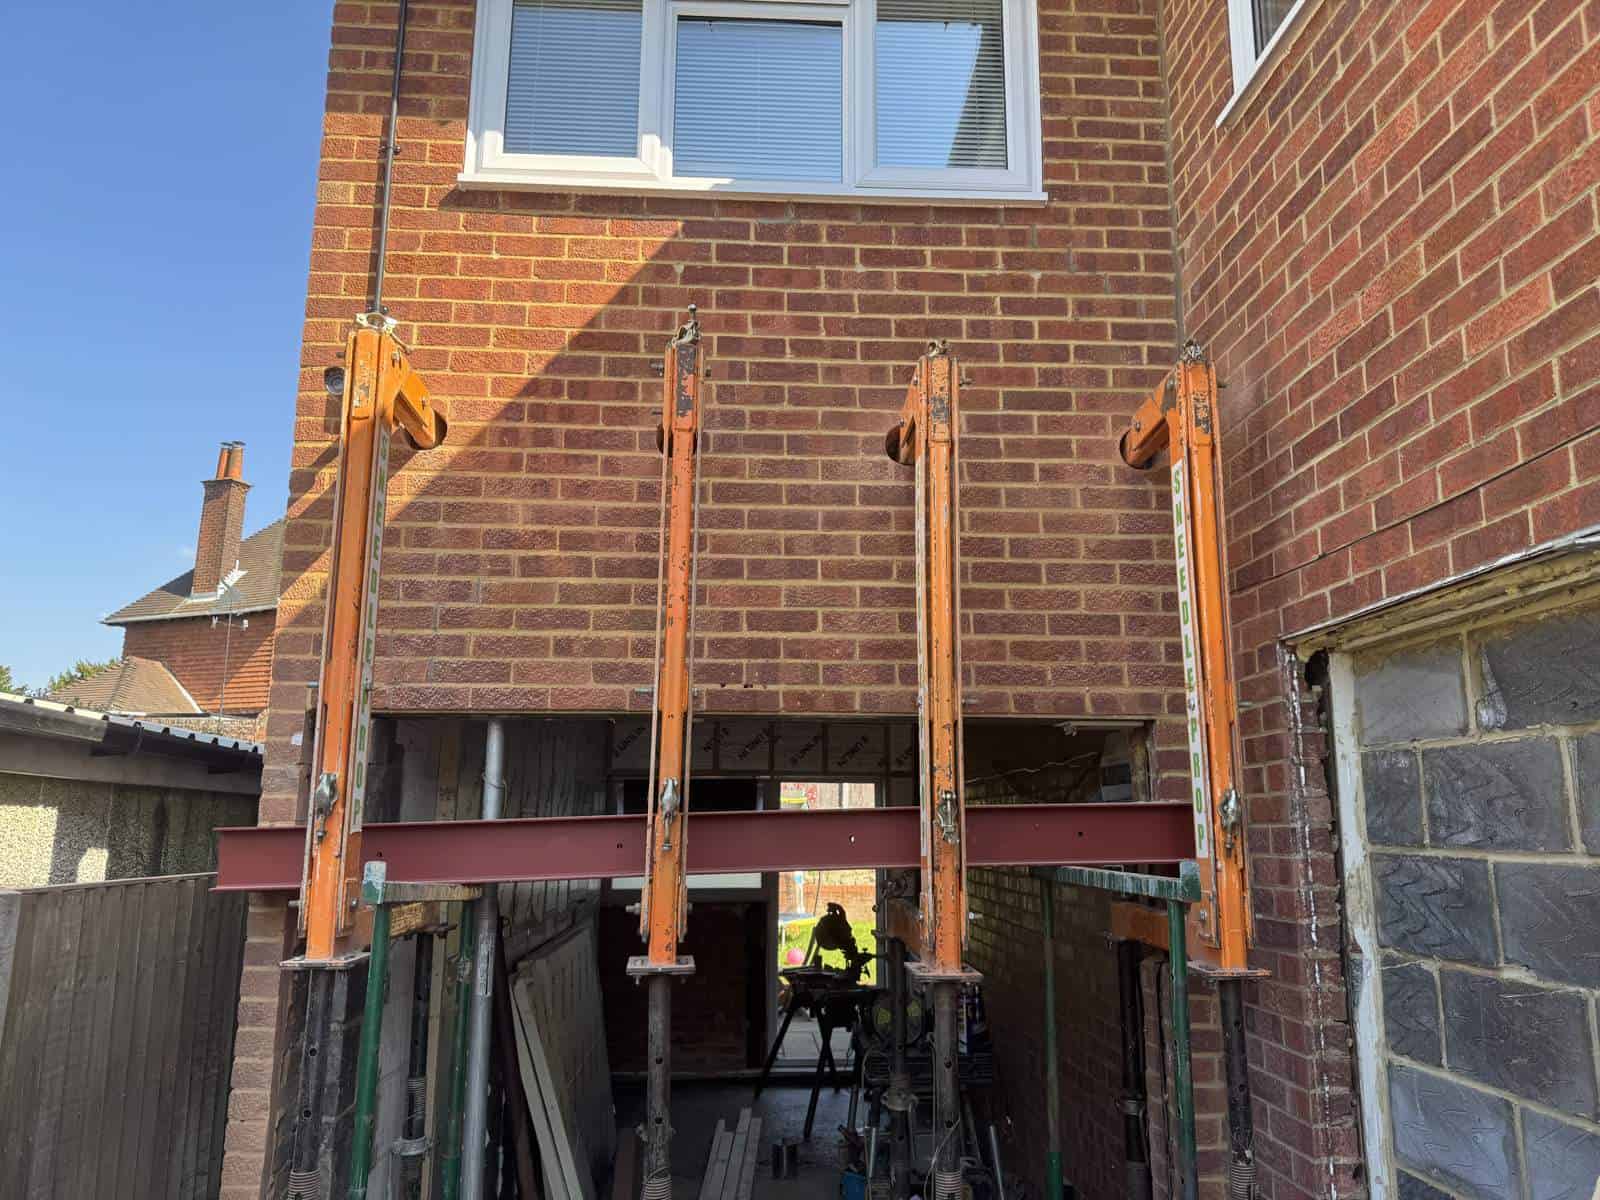
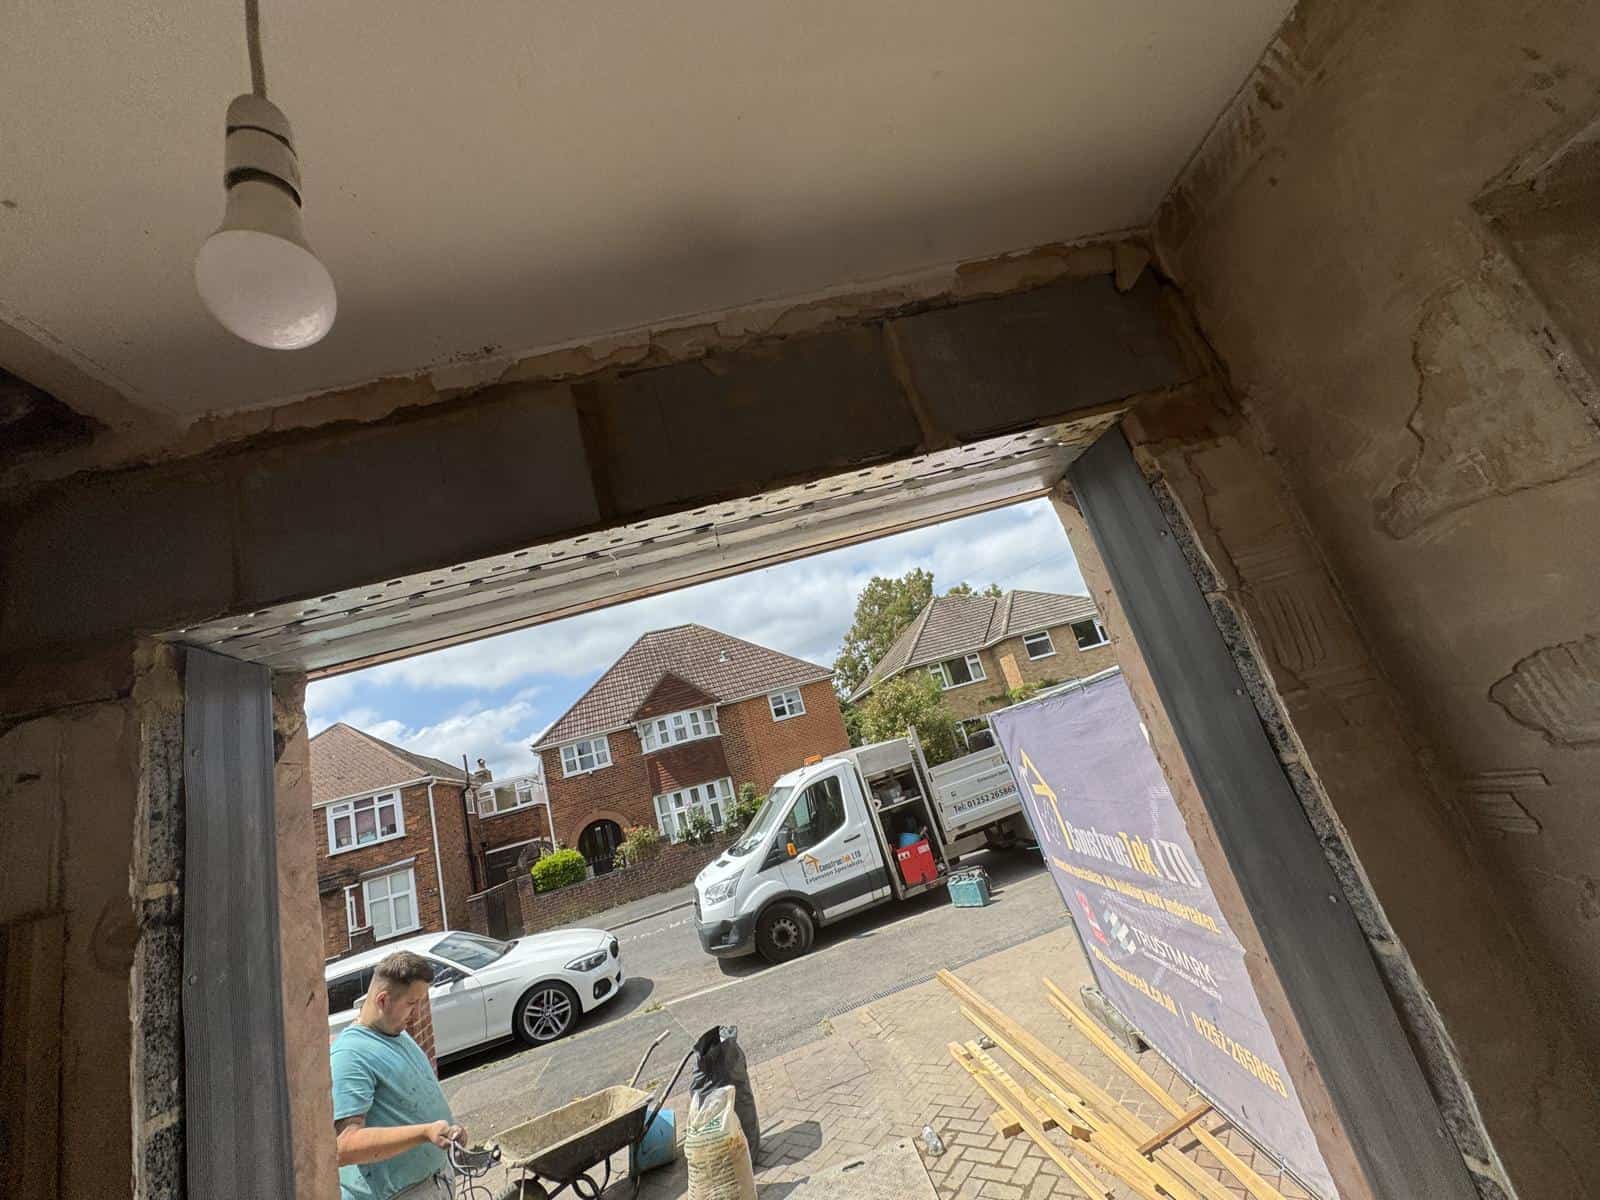
Knocked through to the existing kitchen diner, with new steels supporting the floor above
Opened up the back of the old garage with new glazed doors onto the garden
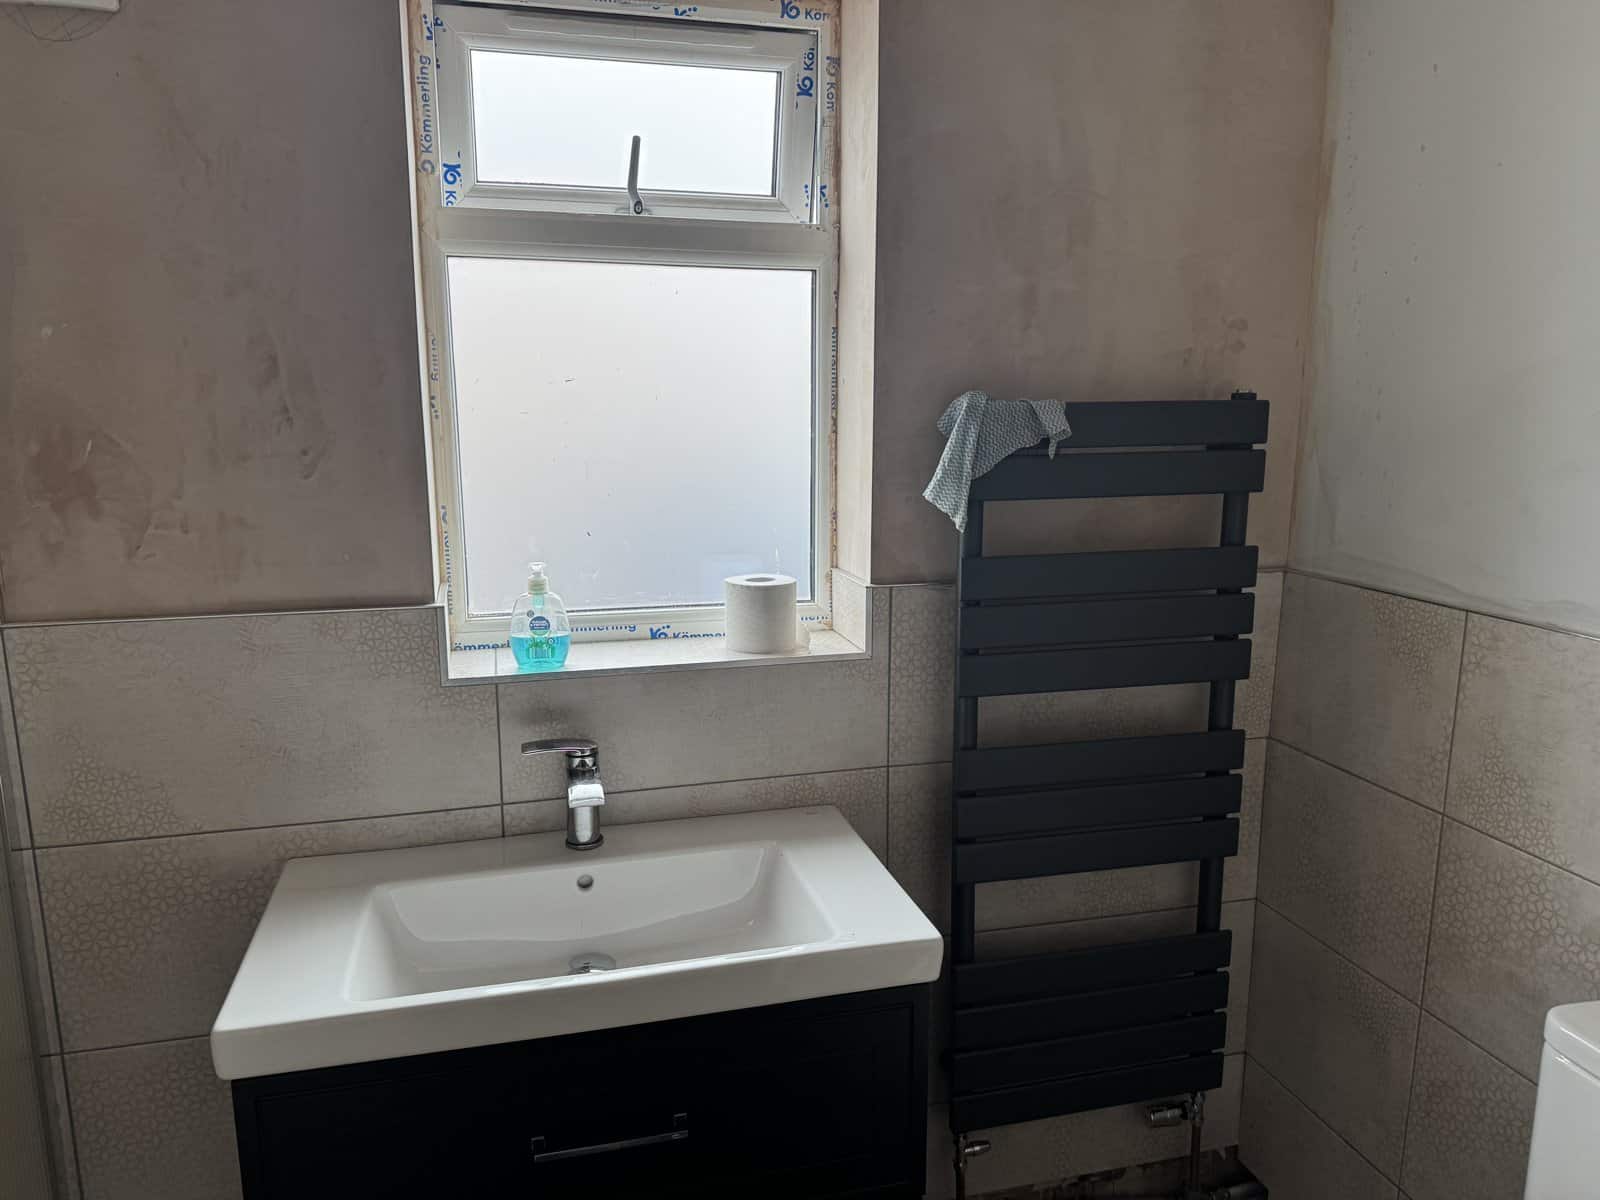
Built a new ground-floor shower room
Moved the main entrance from the side of the house to the front, with a new small entrance hall, and rendered the front
Insulated the floors, walls and ceilings, with new electrics, heating and plastering throughout
What the client said ★★★★★
“I had a great experience working with Constructek on a recent extension/conversion project that evolved quite a bit along the way. They were consistently considerate, responsive, and incredibly helpful as things shifted – as they often do. Their adaptability and willingness to accommodate changes made the whole process feel collaborative. I would happily recommend them to anyone looking for a reliable, flexible team.”
The clients wanted a bigger lounge, a new study area and a downstairs WC, along with a full refit of their kitchen.
What we did
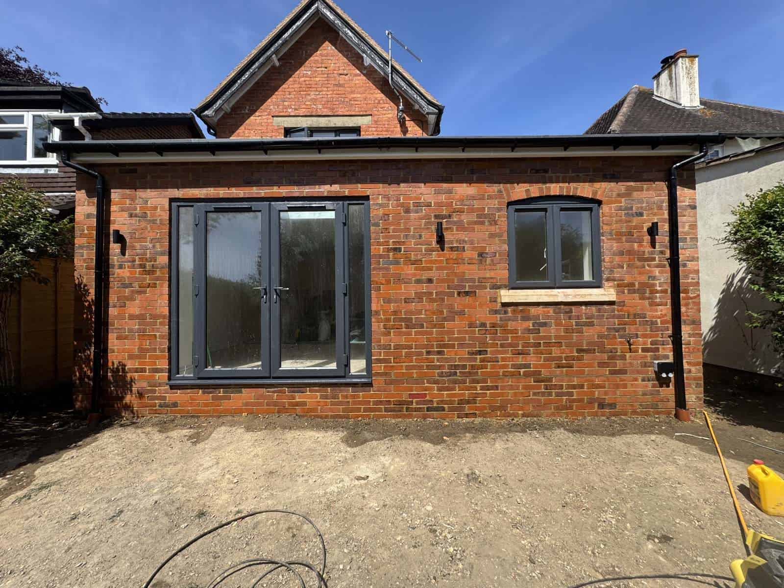
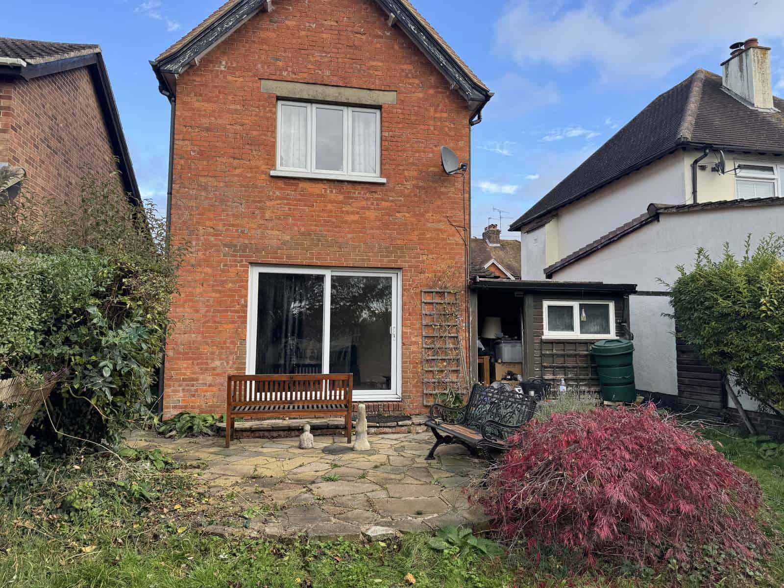
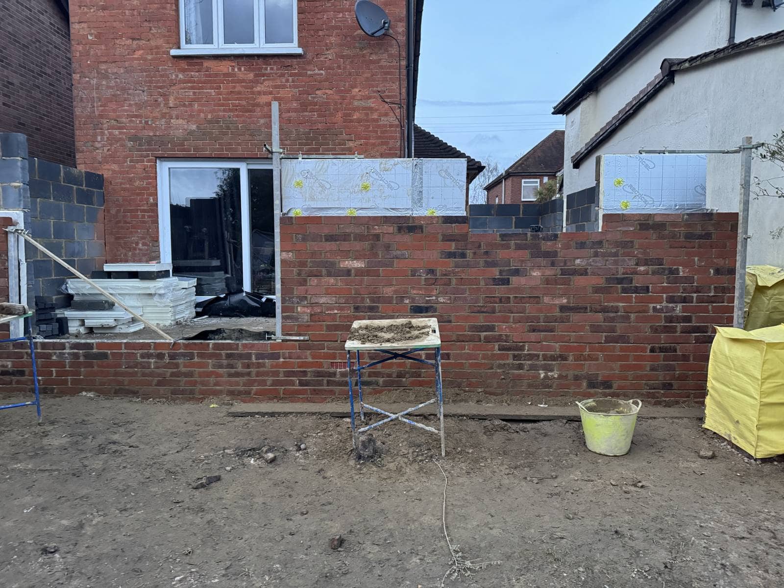
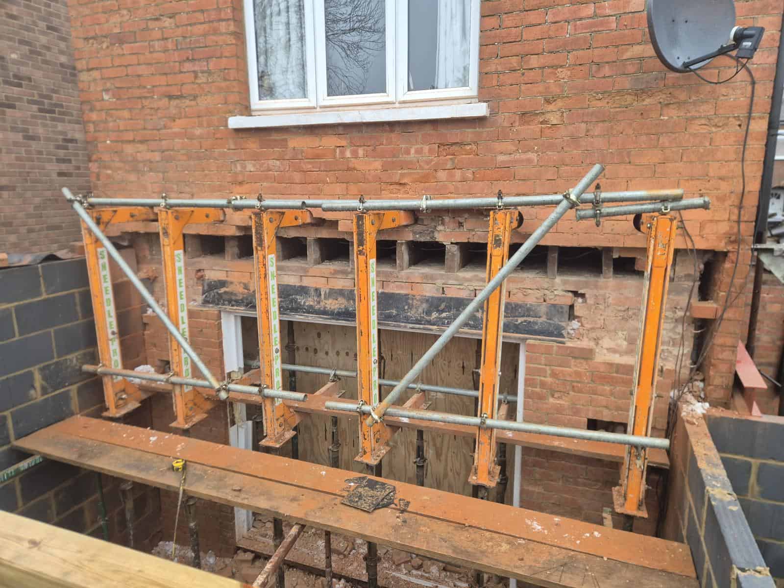
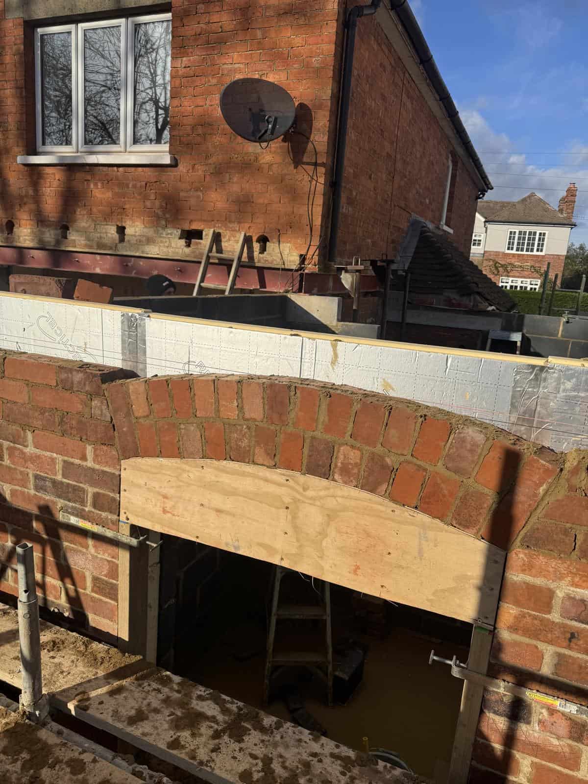
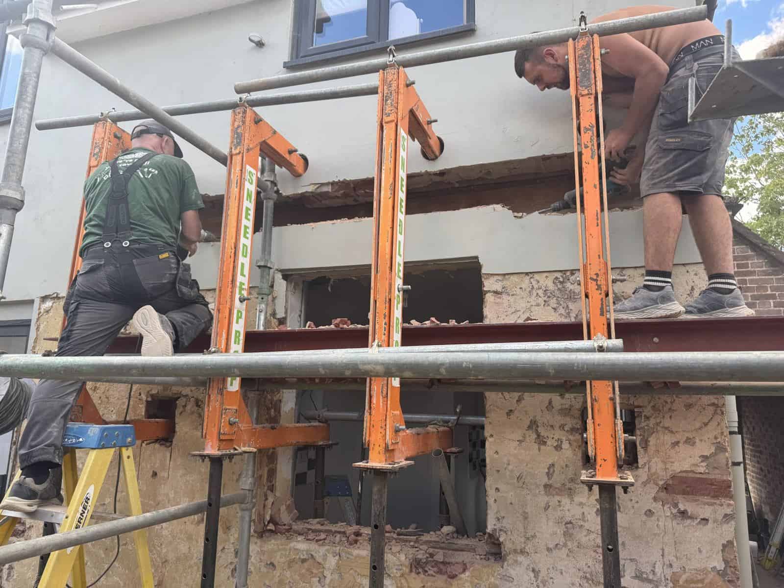
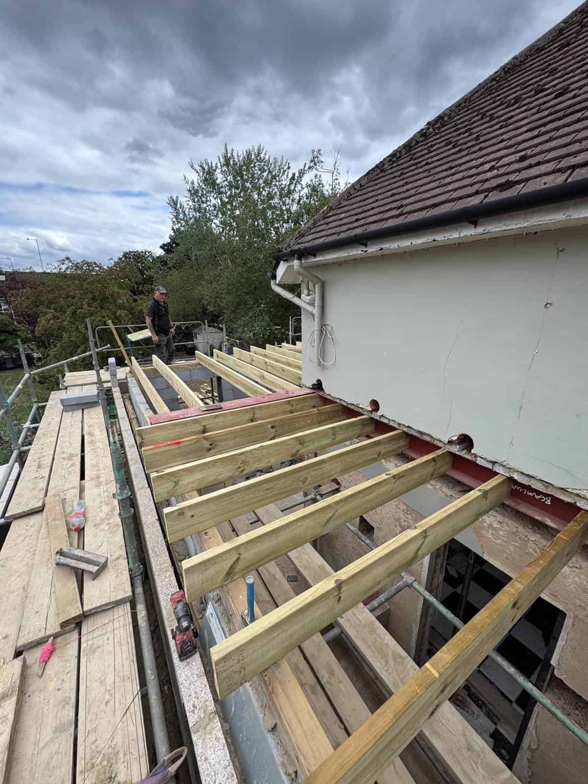
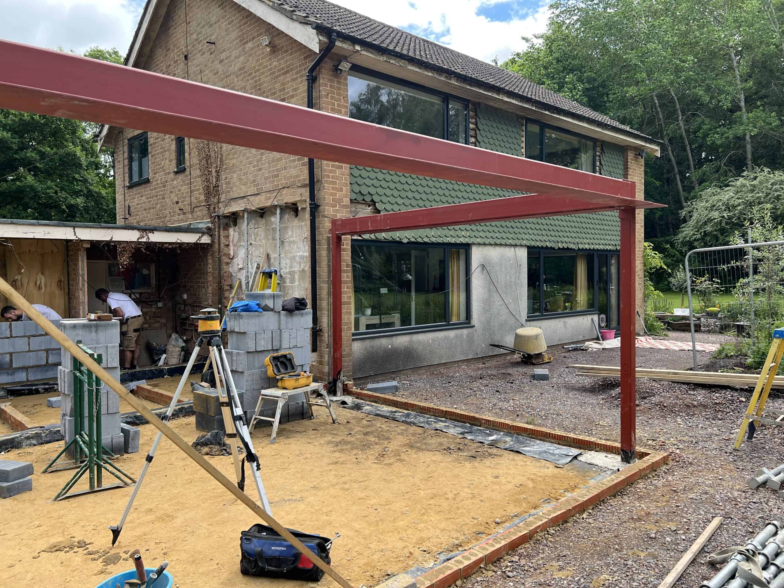
We built a single storey wraparound extension in brick chosen to match the house, finished with weather-struck pointing, with brick arches over the new openings. The original back wall was supported on needles and props while it came out, and a steel beam went in across the back, set so there’s no bulkhead, leaving a flat, level ceiling from the lounge right through into the extension.
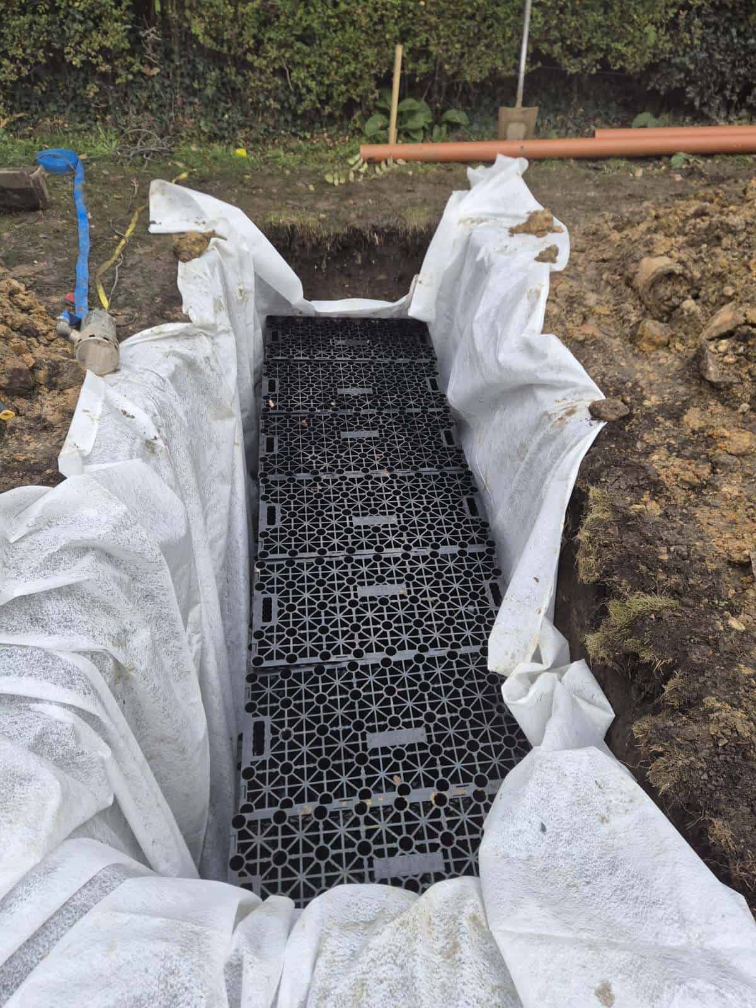
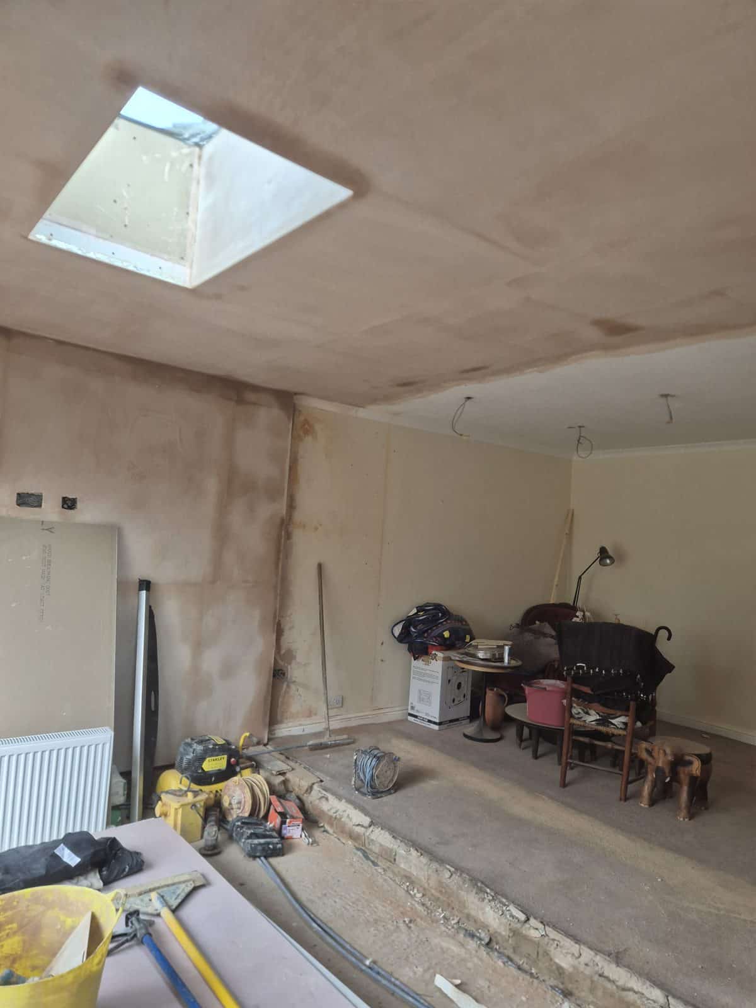
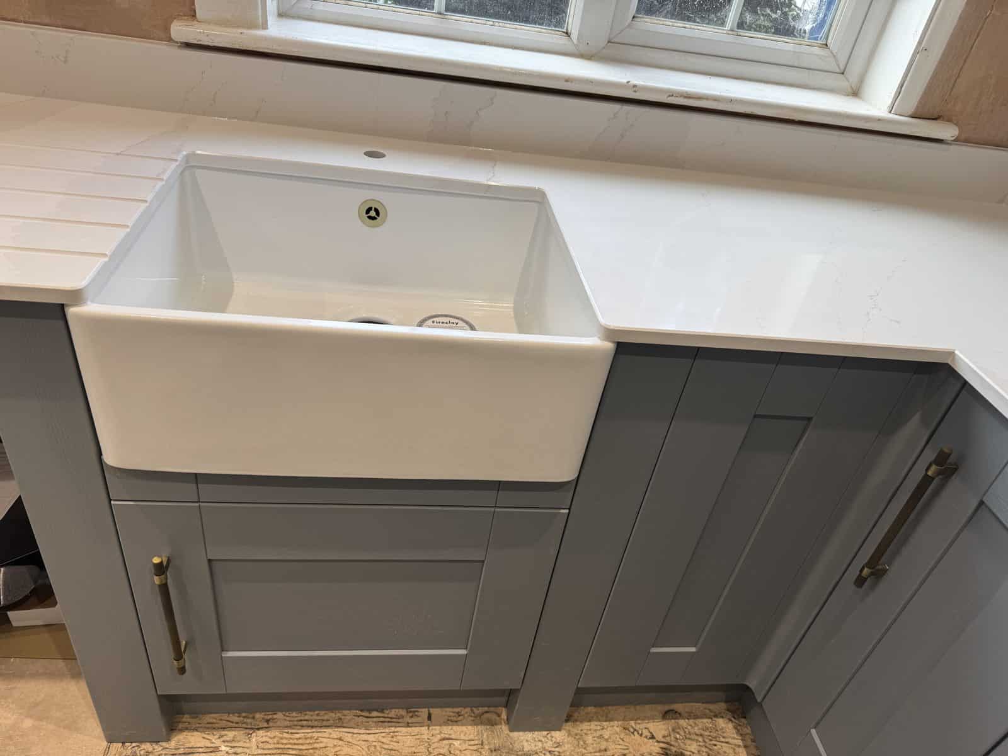
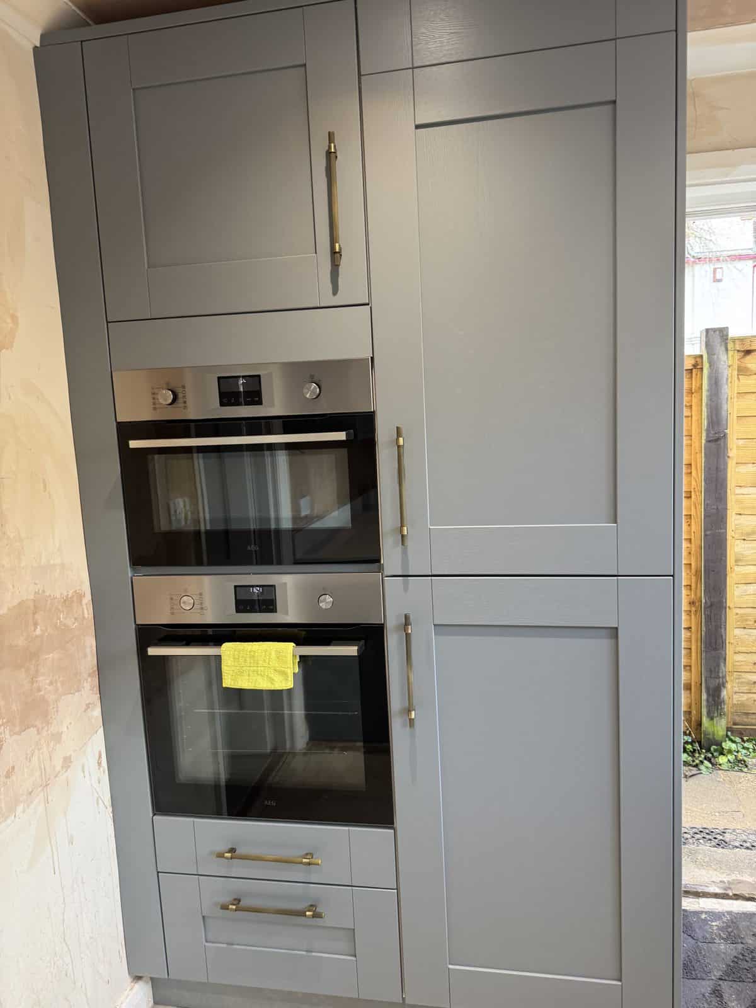
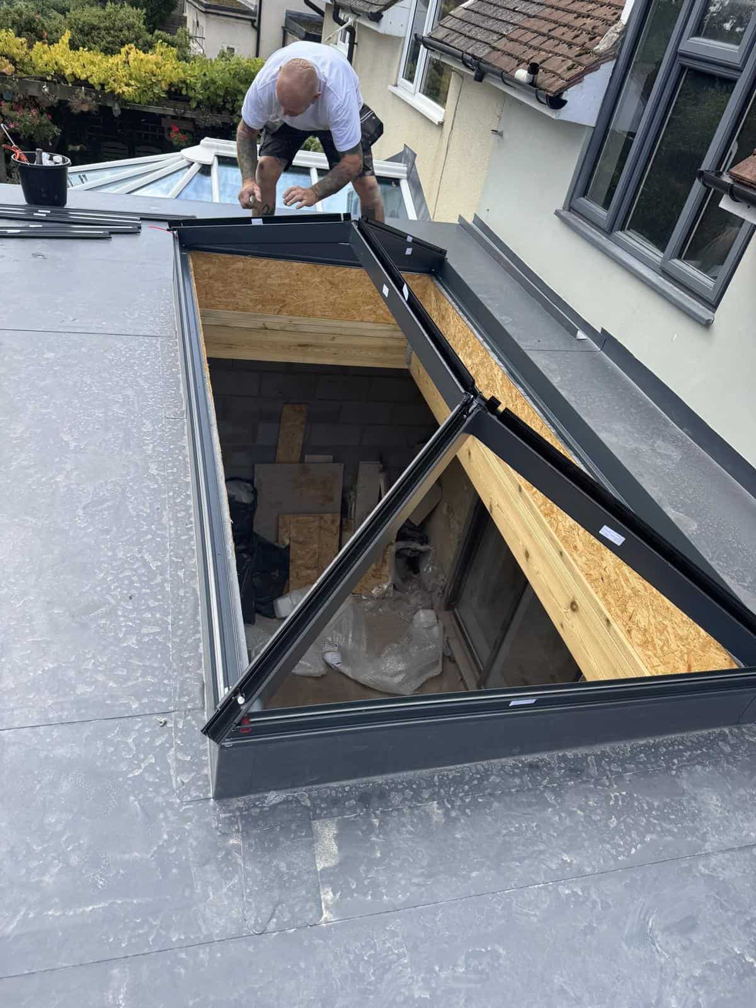
Surface water from the whole house, not just the extension, now drains to a new soakaway, larger than usual to take it all. The flat roof is finished in PVC single-ply membrane, with rooflights bringing daylight into the room, and French doors open onto the garden. Inside, we formed the study area and fitted a new downstairs WC, then refitted the kitchen with shaker-style units, a Belfast sink and a built-in oven tower.
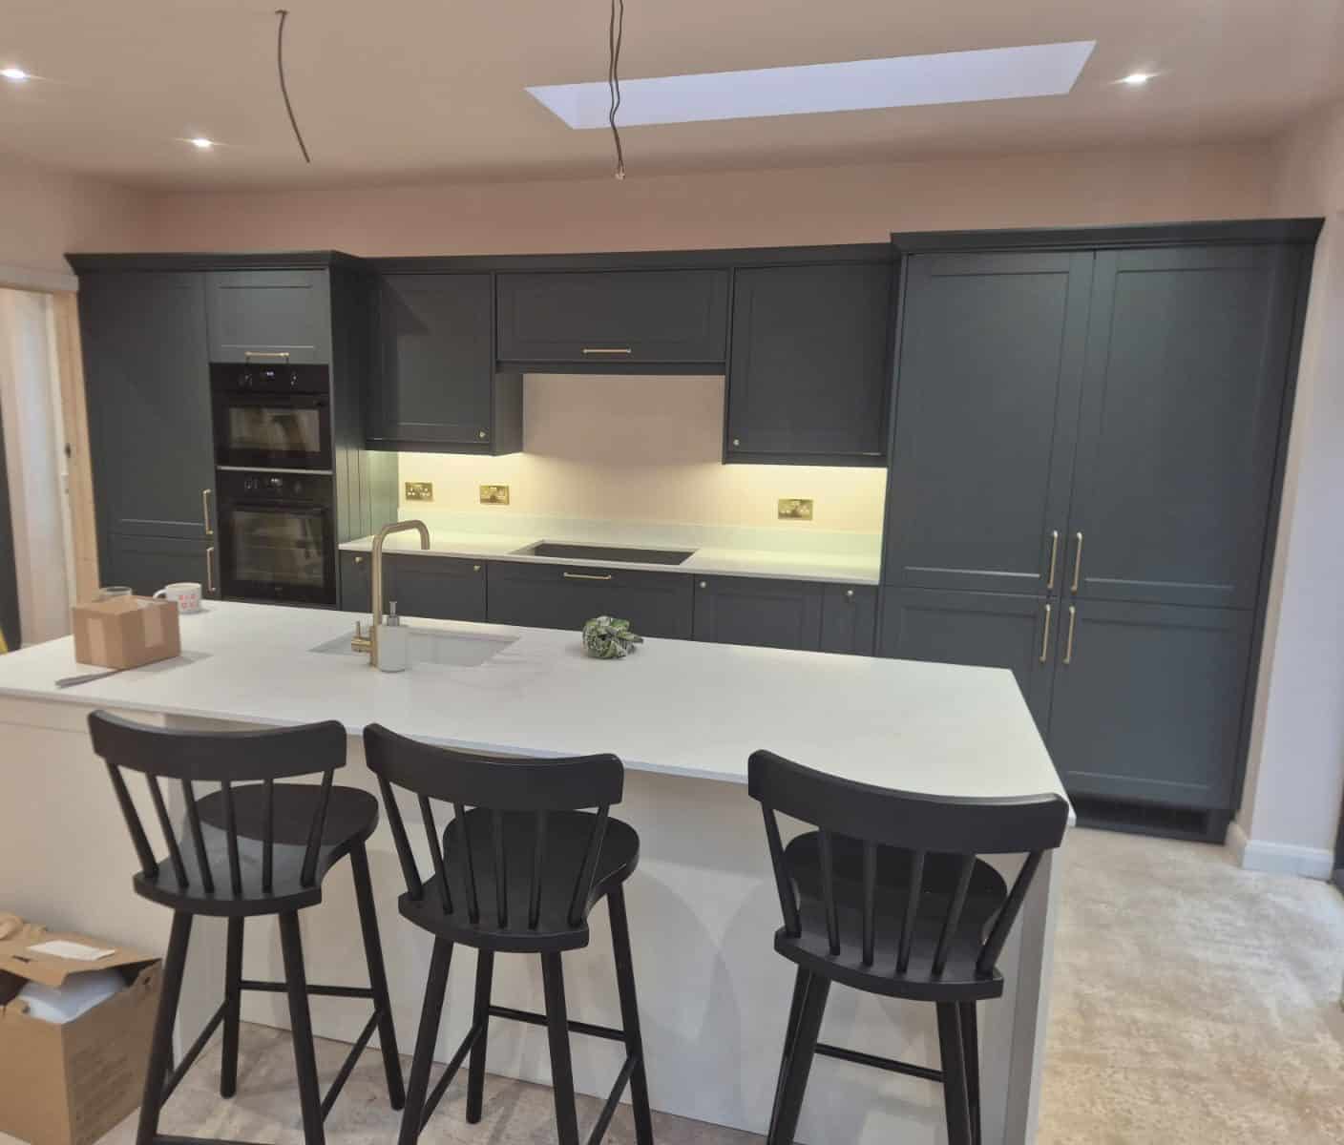
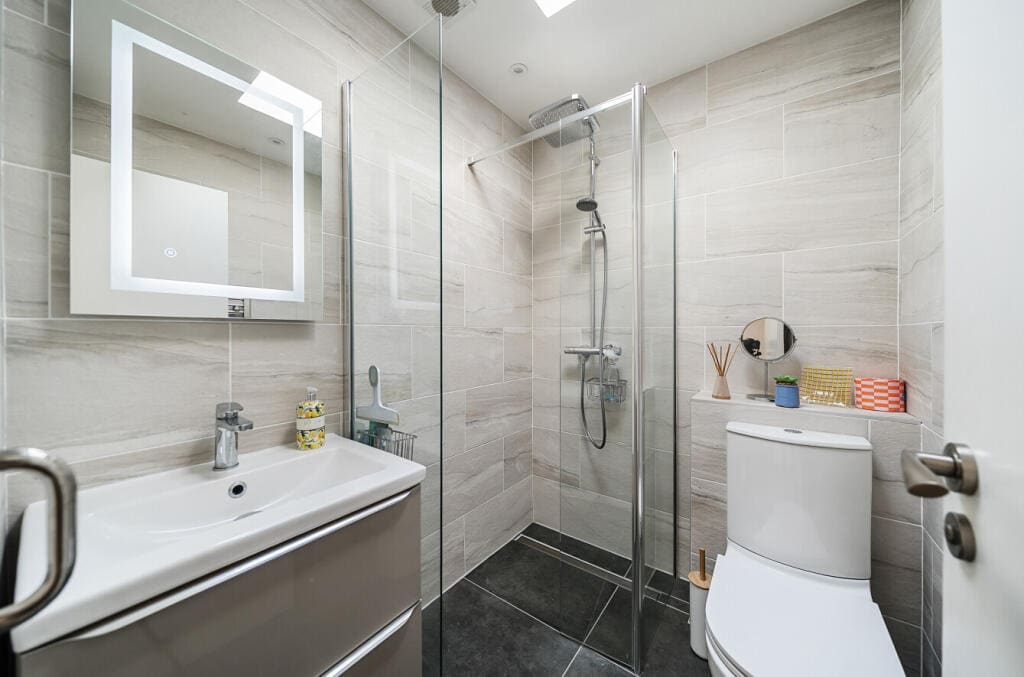
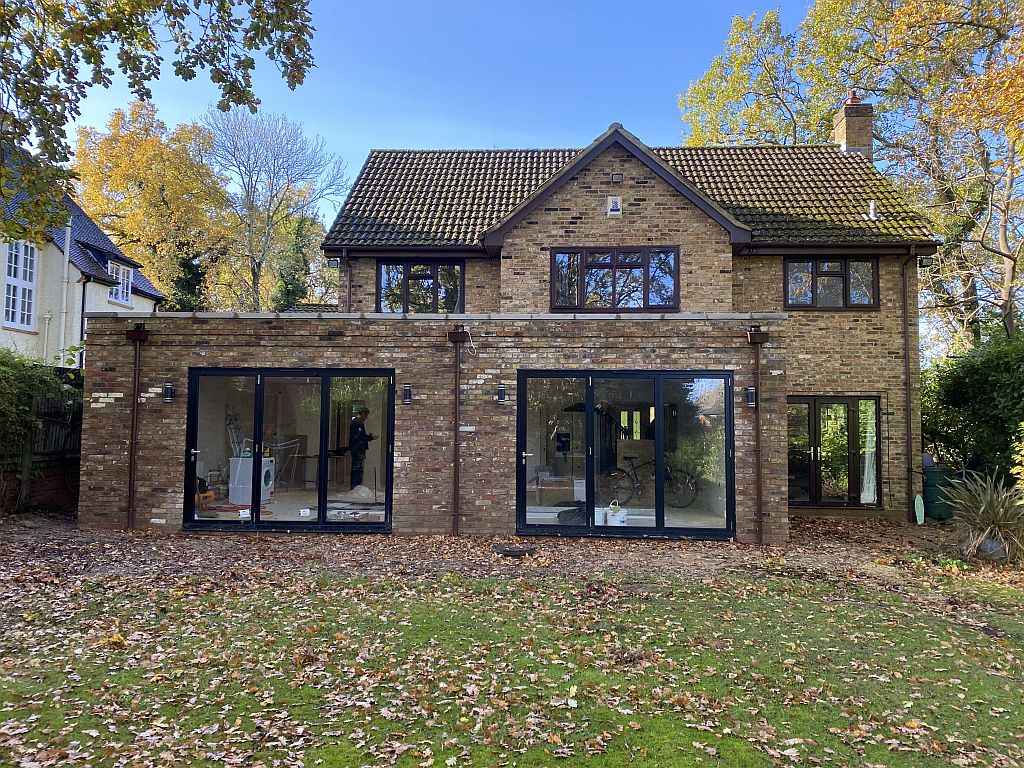
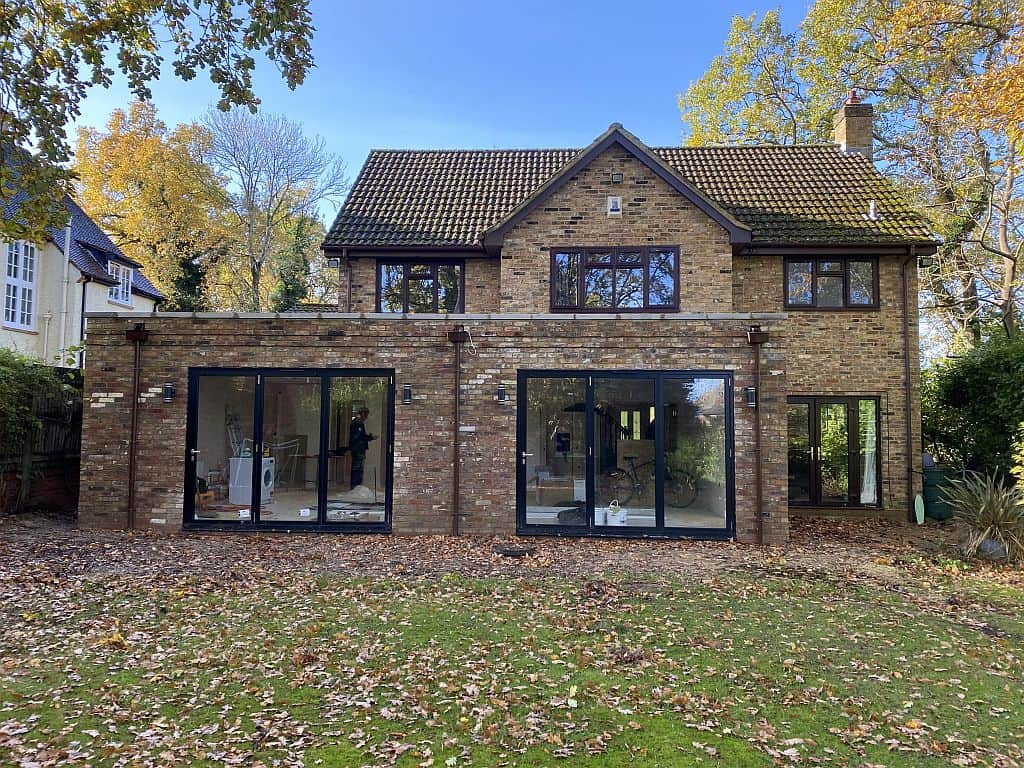
The clients wanted to turn the back of their home into a bright, open-plan kitchen-diner, add a shower room, utility and downstairs WC, and convert the garage into a home office, all without moving house.
What we did
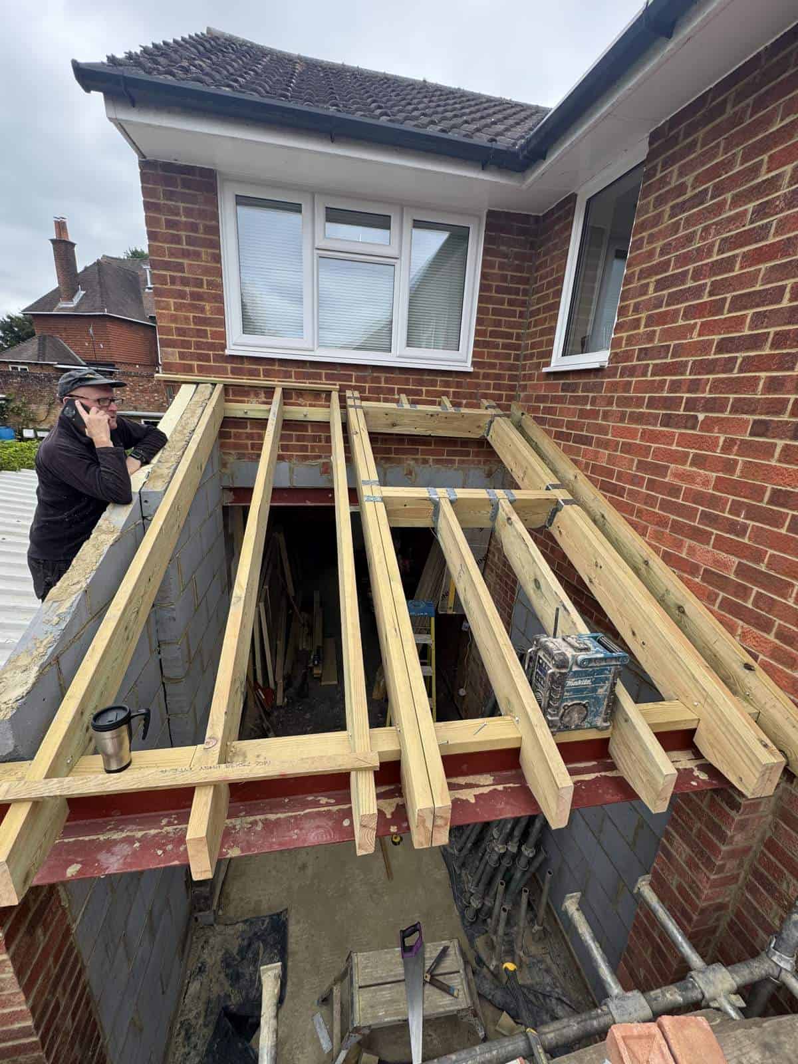
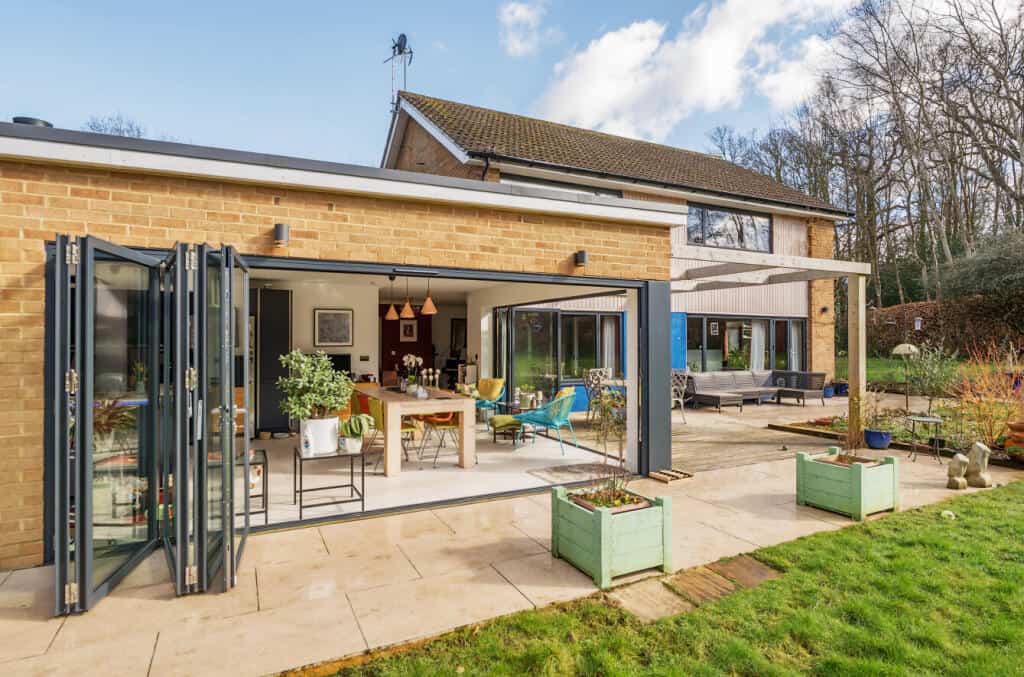
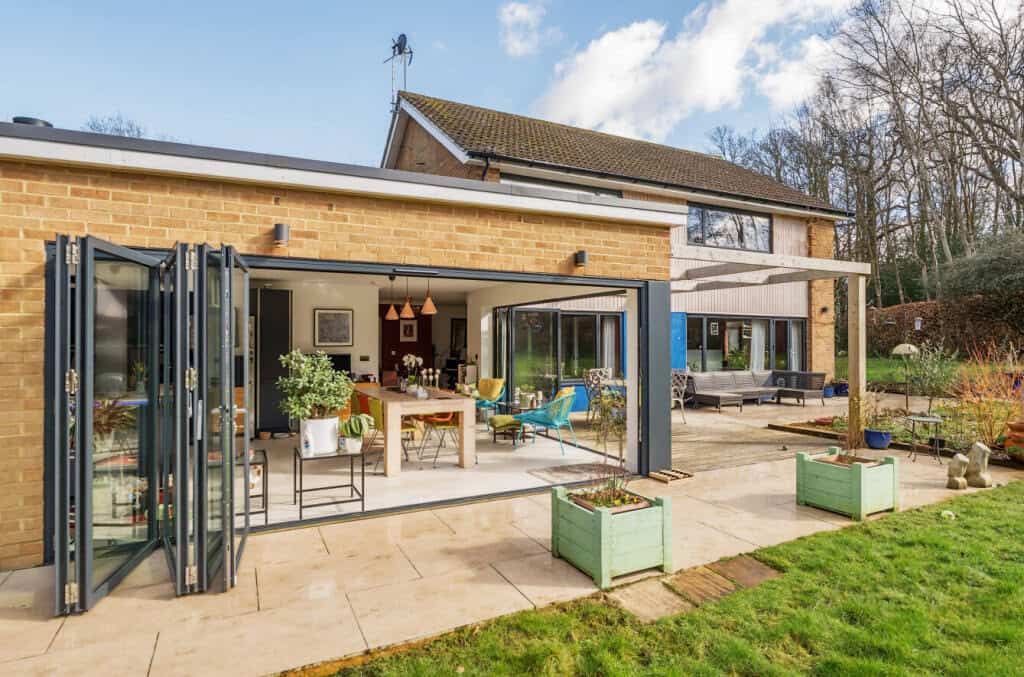
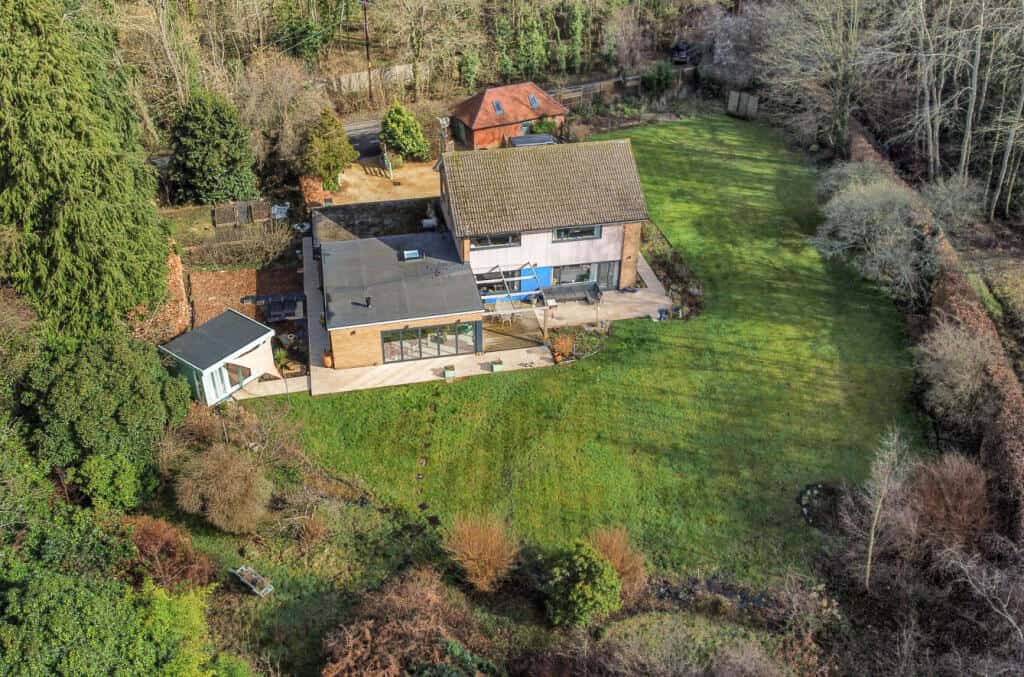
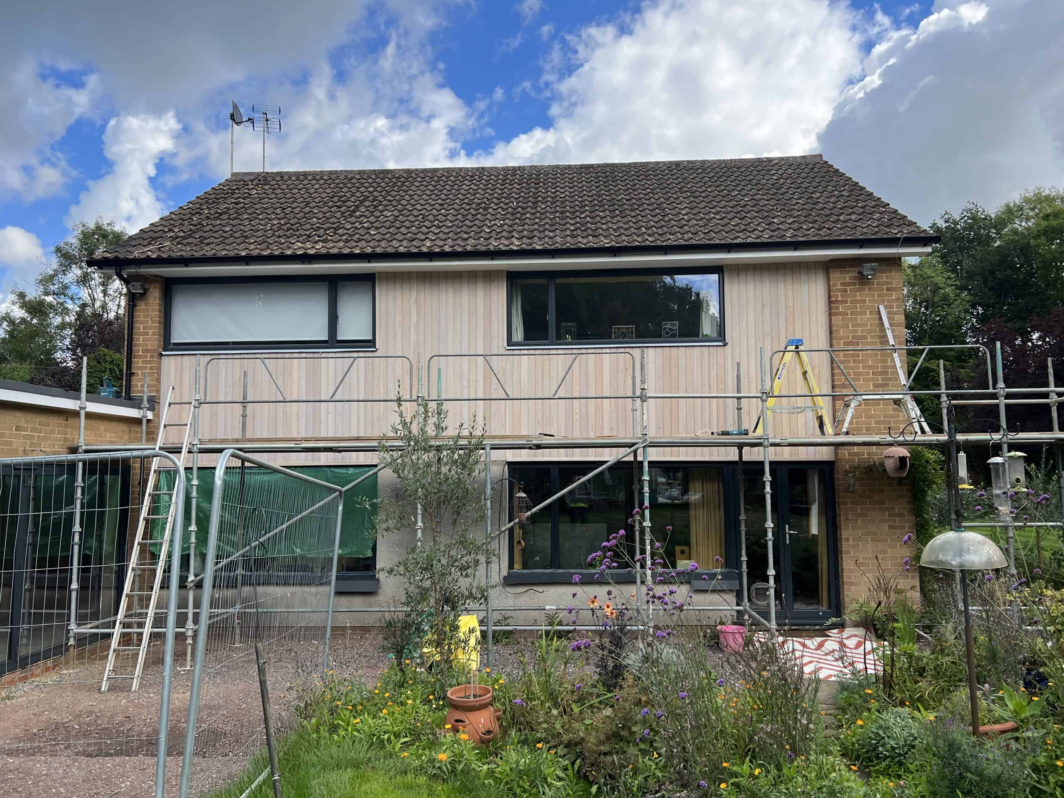
We built a single storey wraparound extension across the back and side of the house. Steel beams went in across both the back and the side to open up the original walls, with the house propped while the old structure came out. The steels were set so there are no bulkheads, leaving one flat, level ceiling right through the new space.
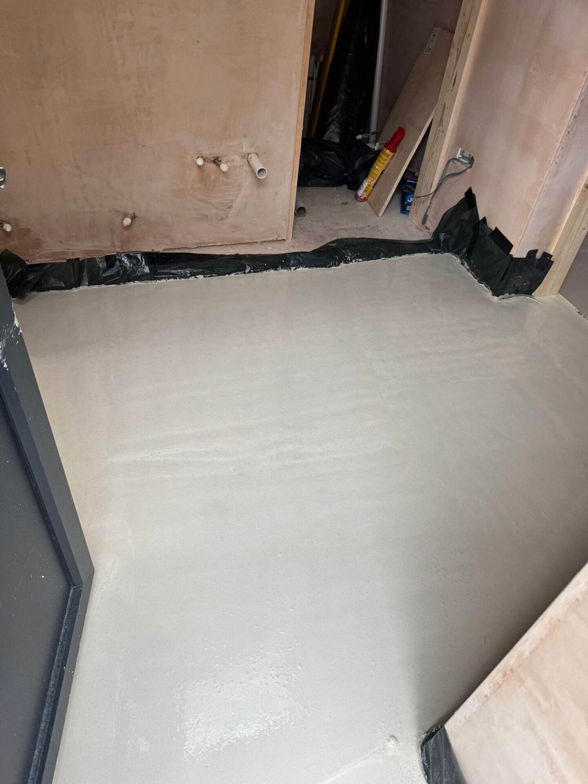
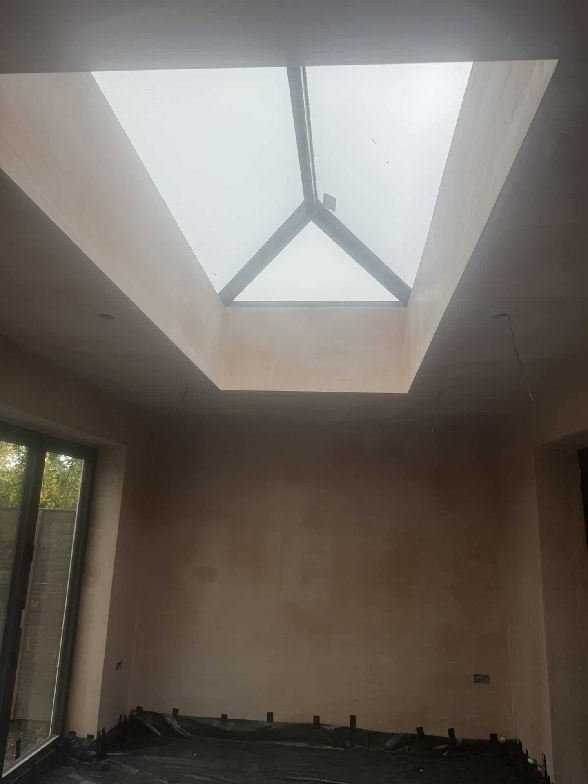
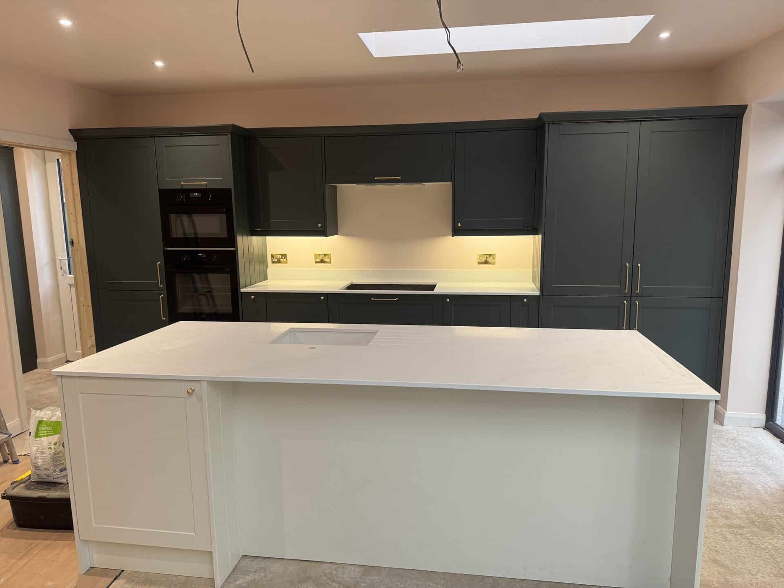
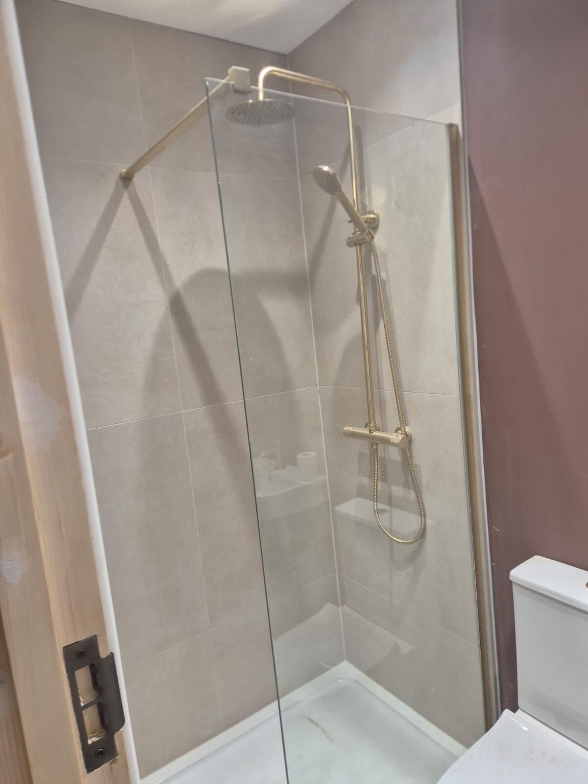
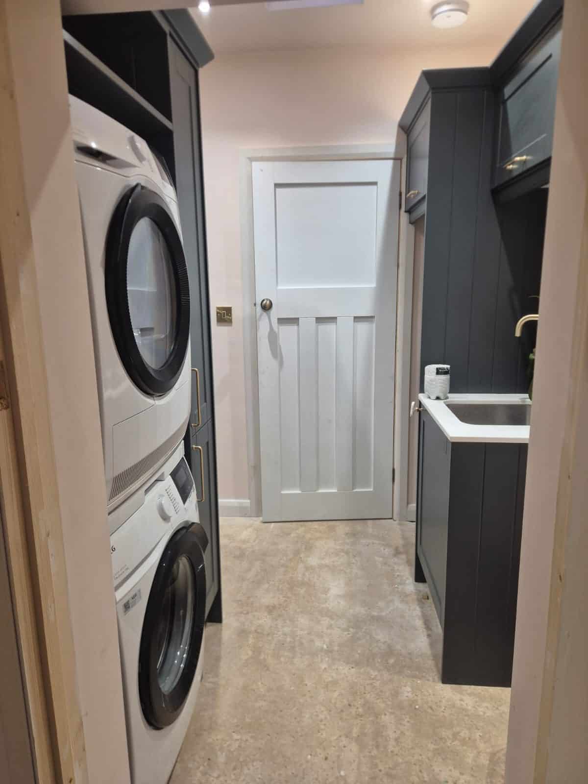
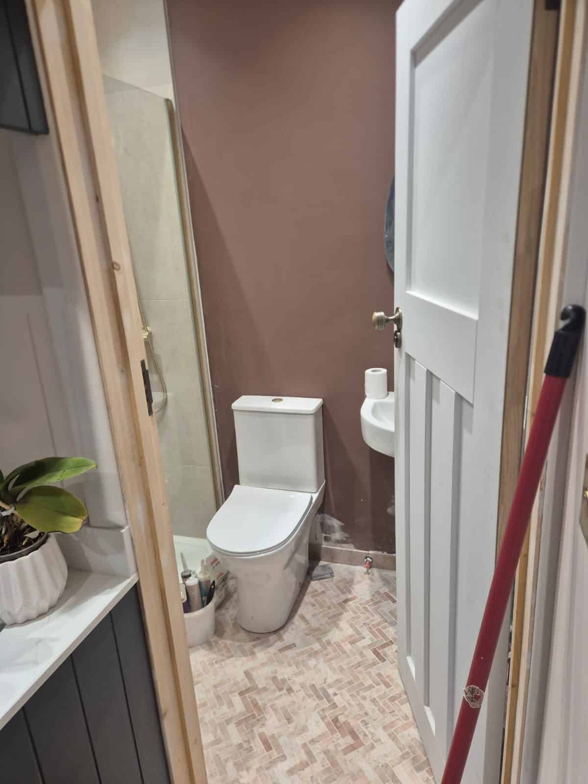
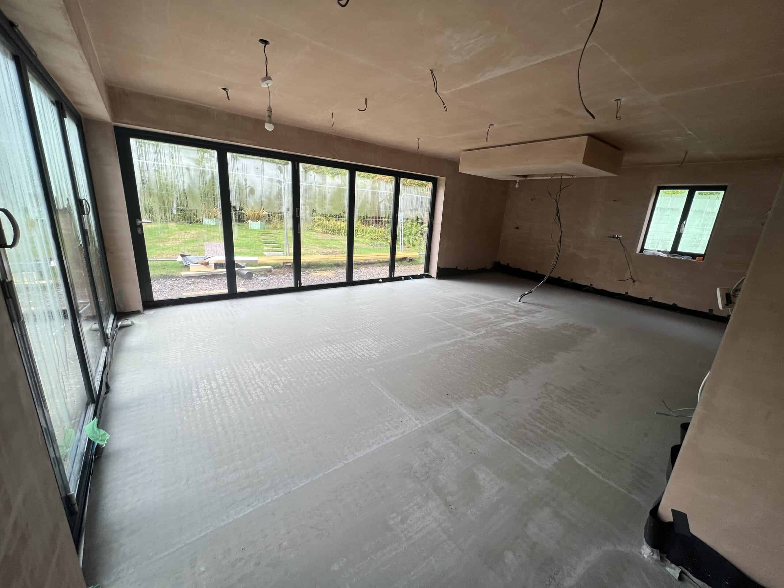
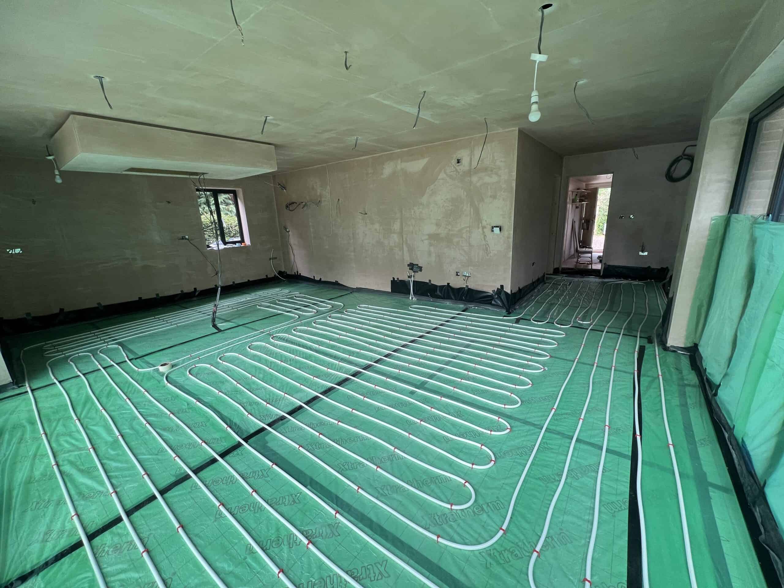
The roof is a flat roof finished in PVC single-ply membrane, with a large roof lantern over the kitchen. Full-width bifold doors open onto the garden. Inside, we laid a liquid screed floor and handed over a kitchen with a central island, a walk-in shower room, utility and WC. The outside was finished in K Rend through-coloured monocouche render, a clean, low-maintenance finish that never needs painting.
Timescale
June to December 2025.
What the client said ★★★★★
“Danny and his team at Constructek built us a ground floor kitchen, bathroom and office extension across June 2025 to January 2026. The team were punctual, considerate and knowledgable in all aspects of the job. They went above and beyond with advice and guidance and the work was undertaken to a very high standard that exceeded our expectations.”
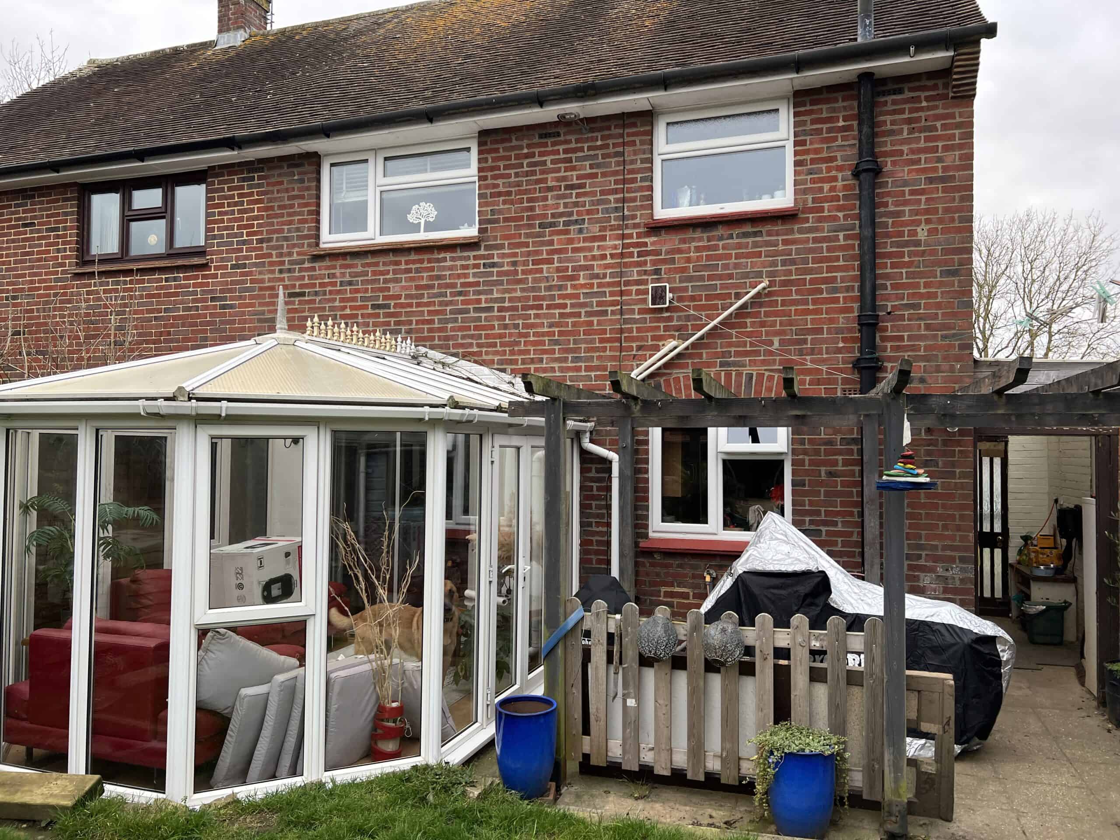
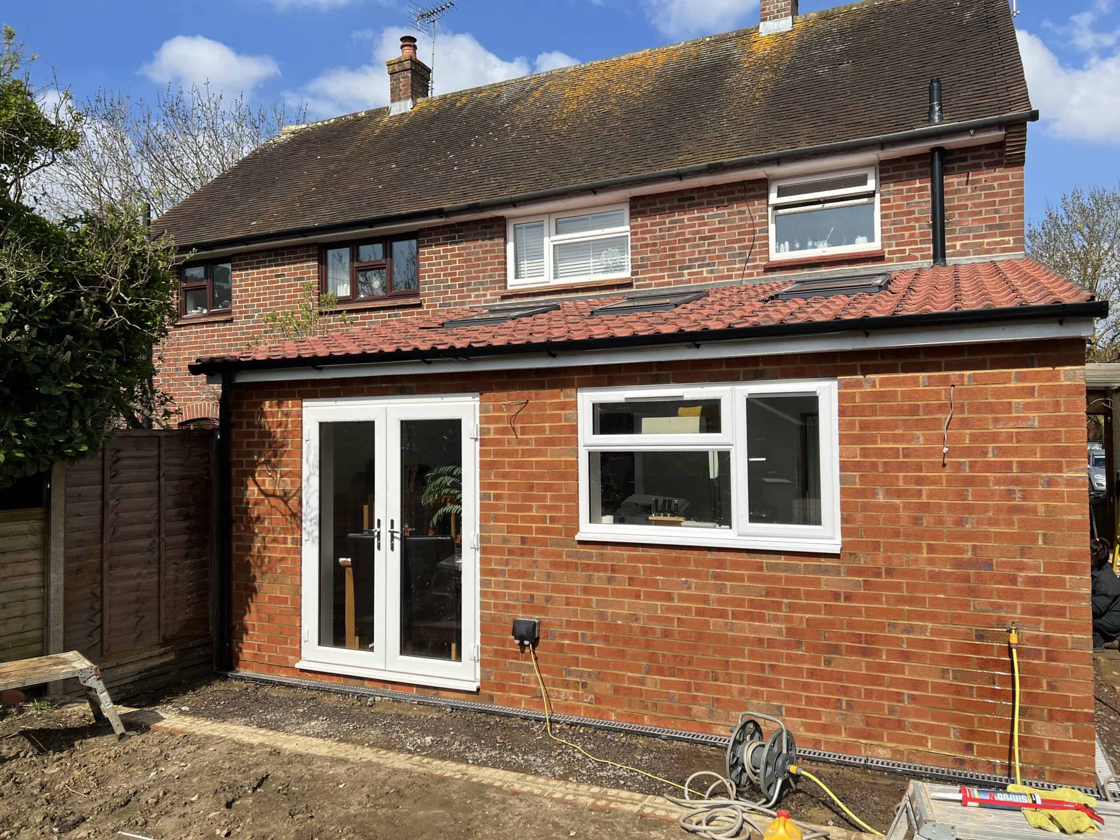
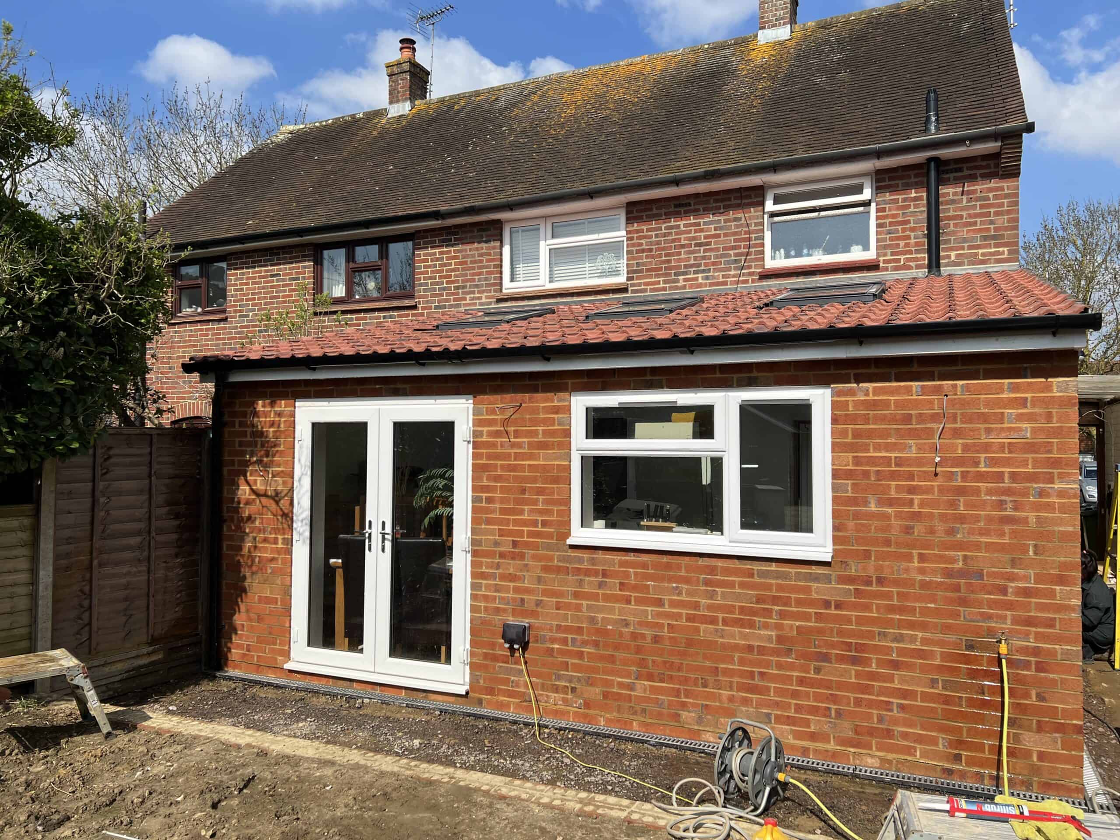
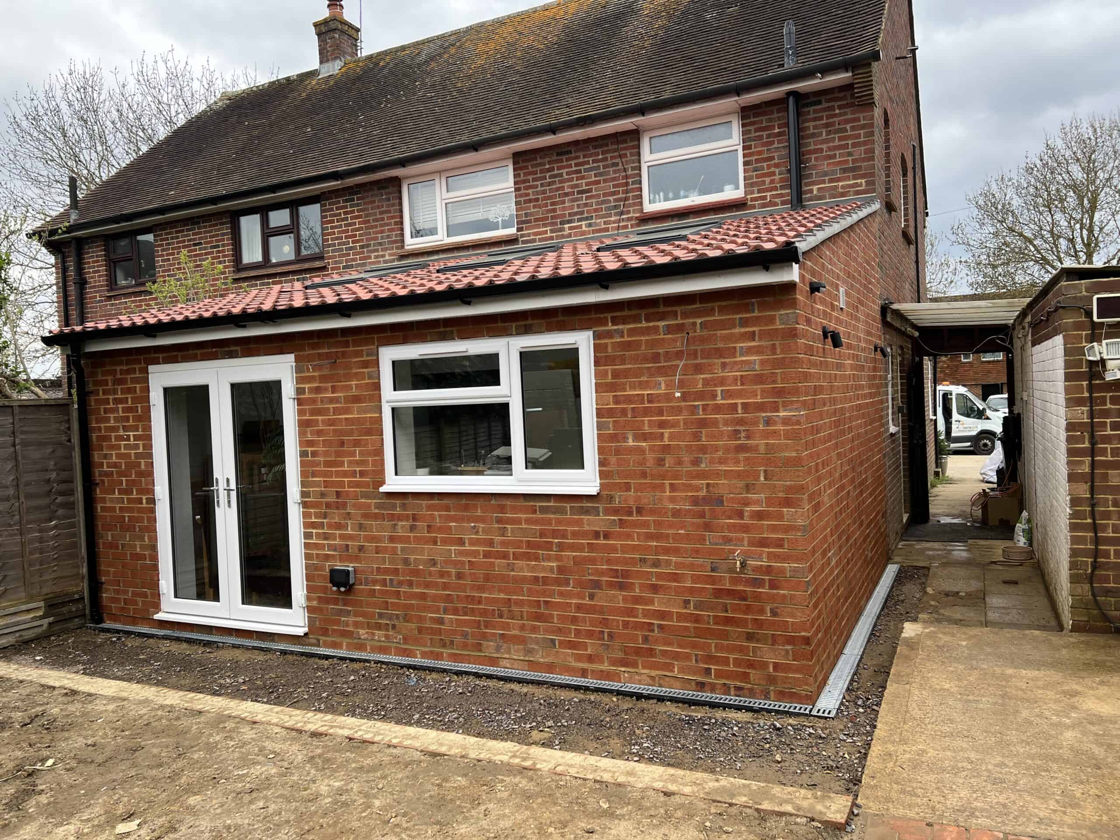
The clients wanted to replace their old conservatory with a proper 4m x 6m kitchen-diner: a room they could use all year round.
What we did
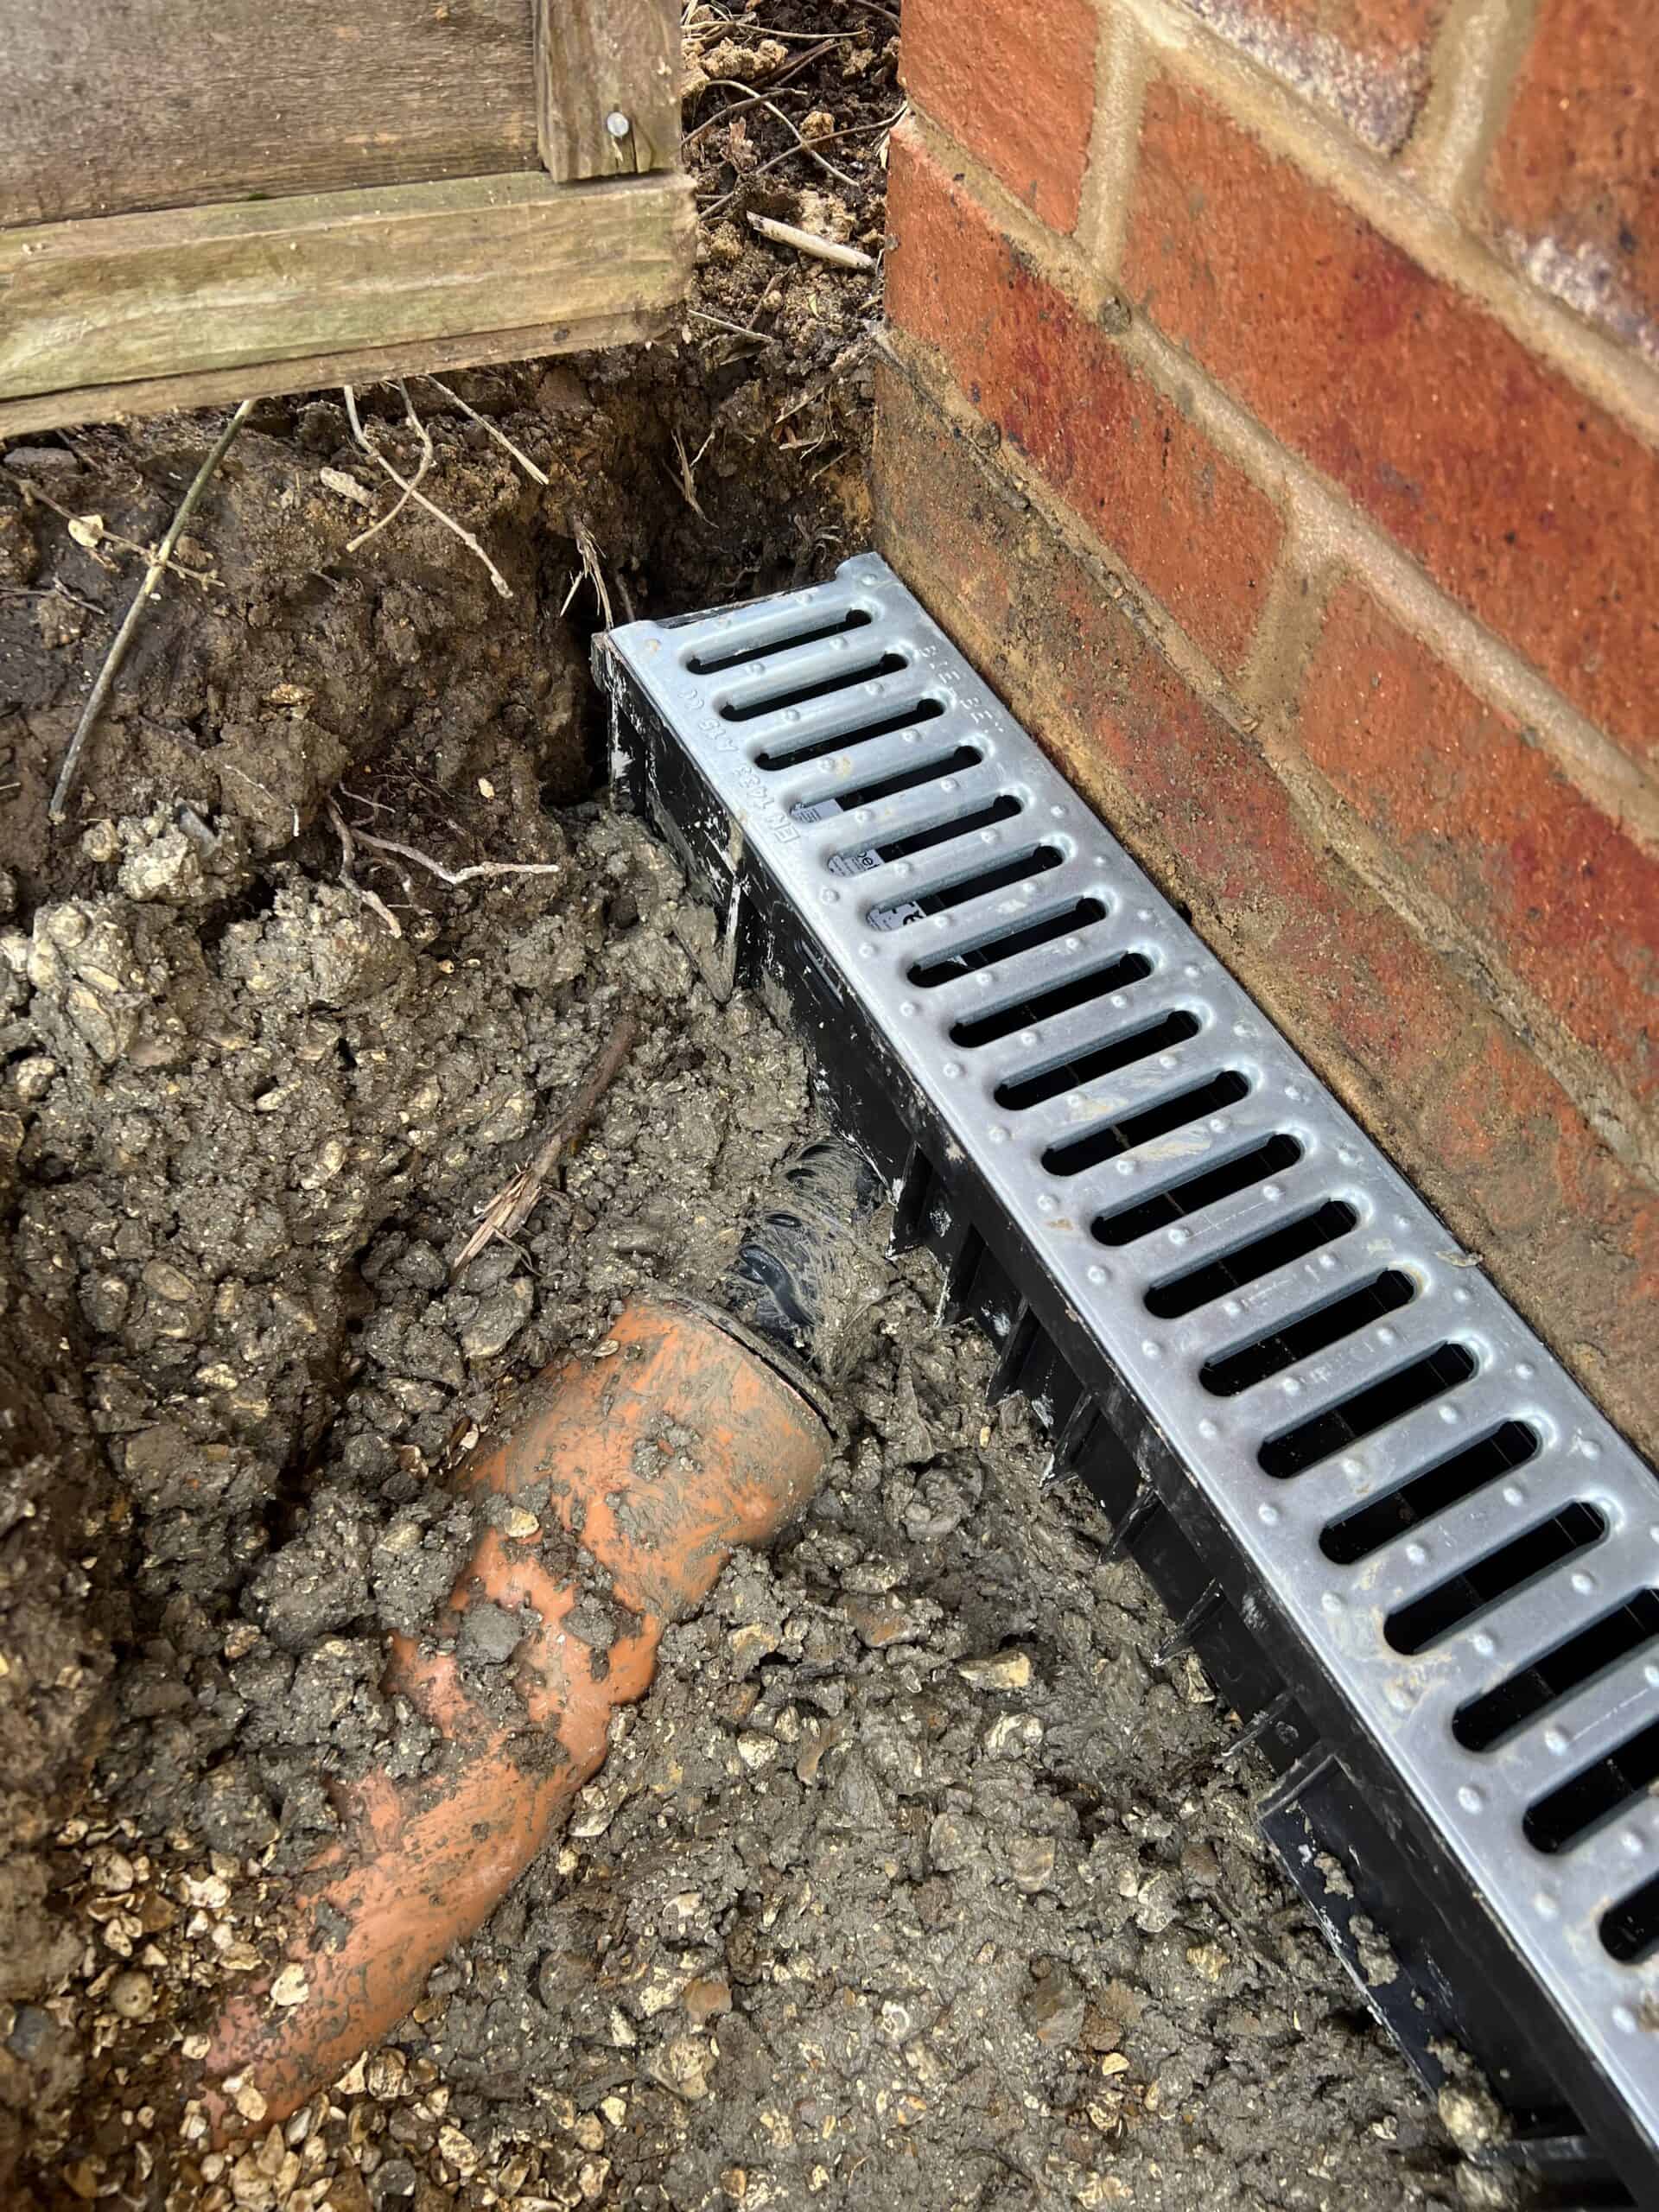
We drew up the plans and took the project through planning and building regulations, then took down the conservatory and built a single storey rear extension in brick to match the house. The roof is pitched and tiled to match the existing house, with a vaulted ceiling inside and Velux rooflights, so the kitchen-diner is full of daylight. French doors open onto the garden. We also laid a drainage channel across the doorway and finished with a new porcelain patio across the garden.
Timescale
November 2022 to March 2023.
What the client said ★★★★★
“Danny and his team are amazing. Right from the time we decided to go ahead with the work Danny was with us the whole way. Helping and advising with the initial plans and building control. His quality of workmanship is exceptional… Danny provided weekly updates in terms of costs and a clear breakdown of each payment required and what for. I was dubious about trusting a builder but I can hand on heart say Danny was the best and would definitely use his services again.”















Recent Comments