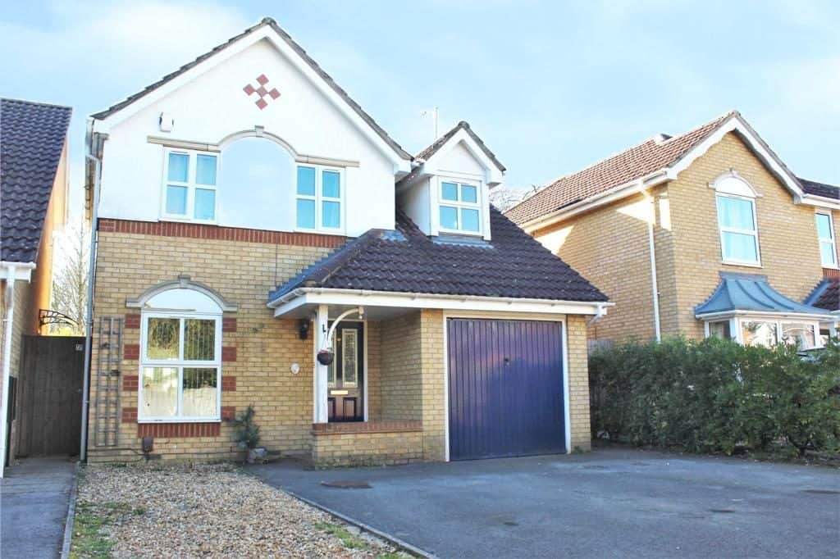
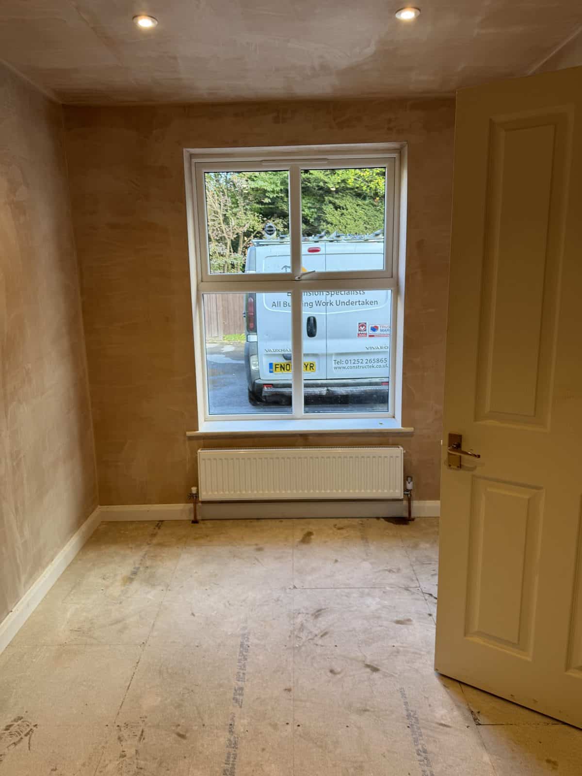
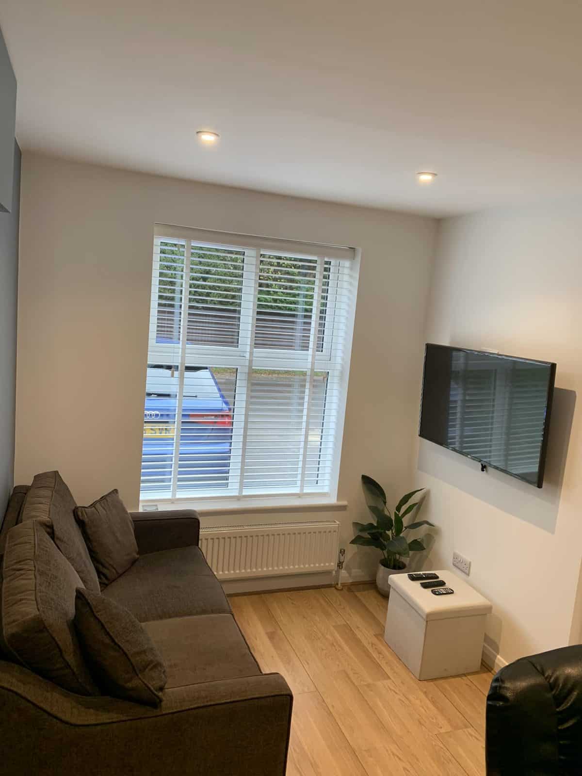
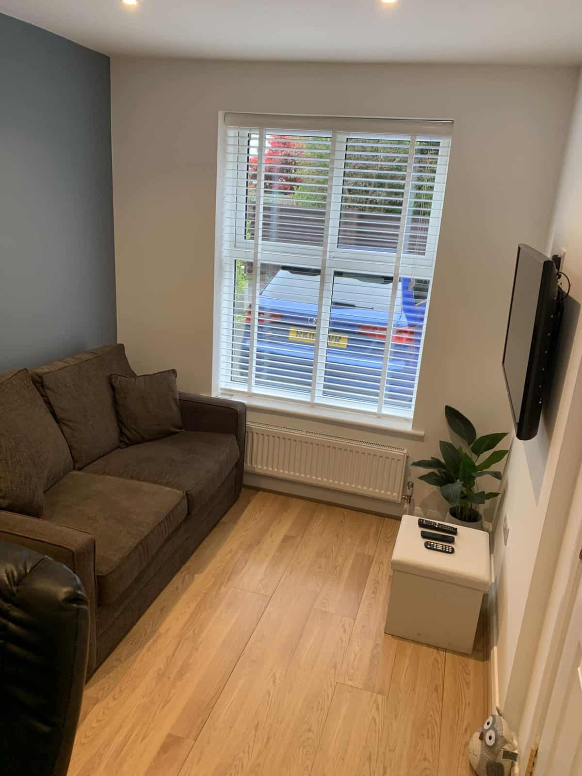
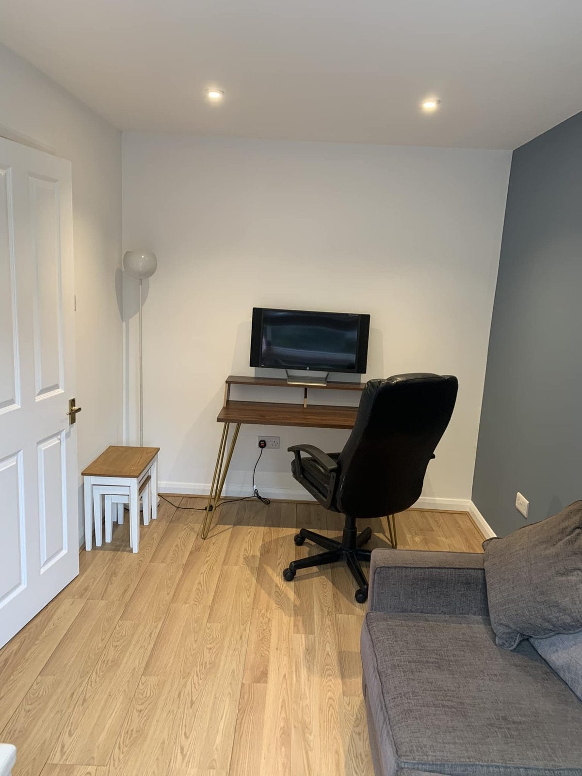
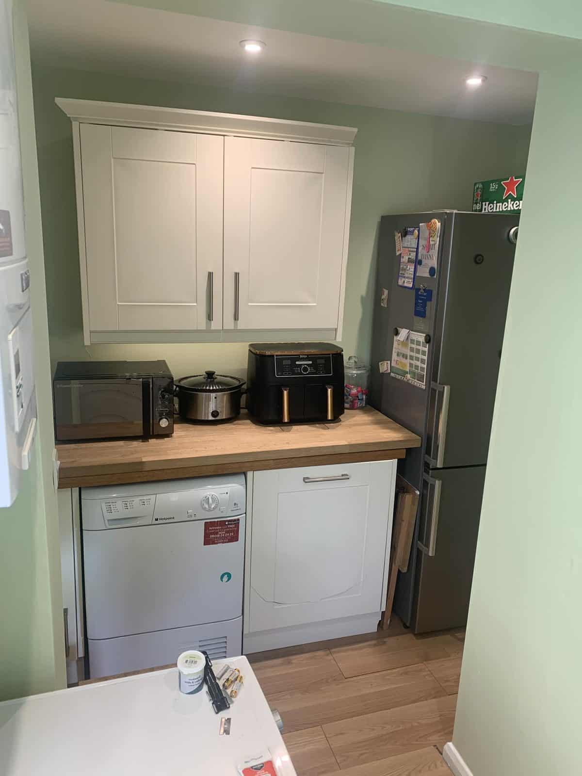
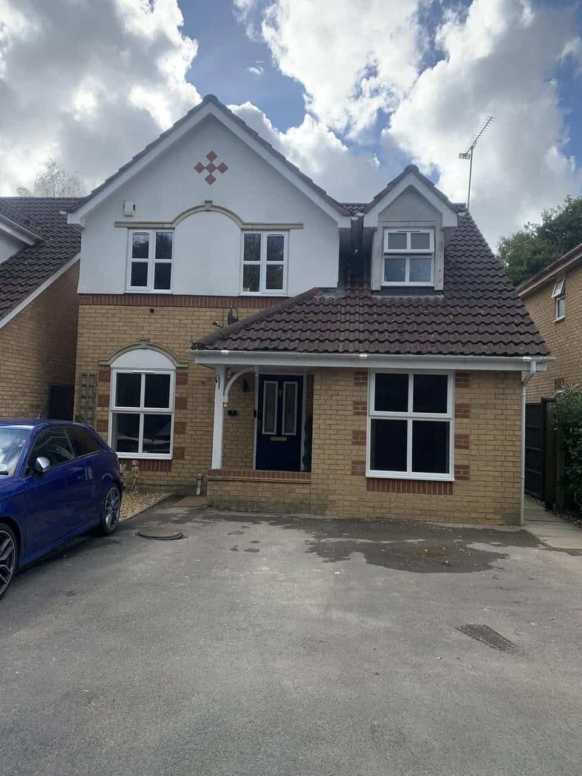
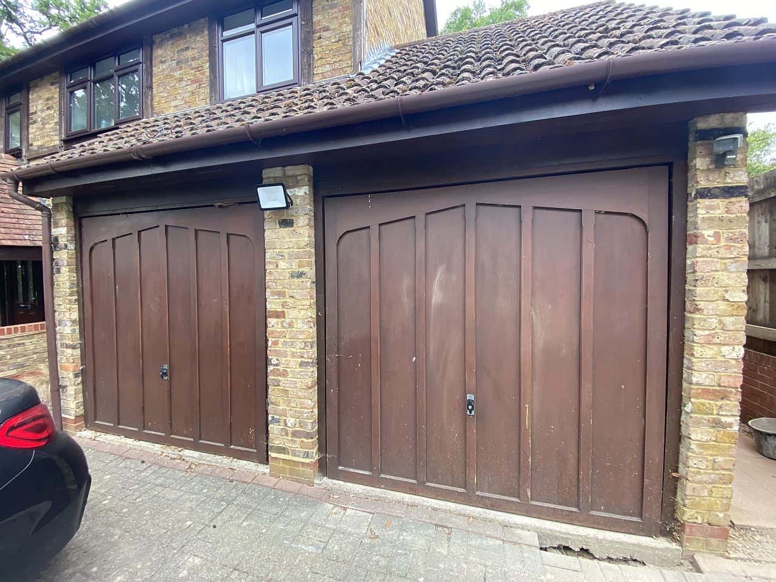
The clients wanted to turn their garage into proper living space: a small lounge and office space at the front, with a kitchenette area at the rear.
What we did
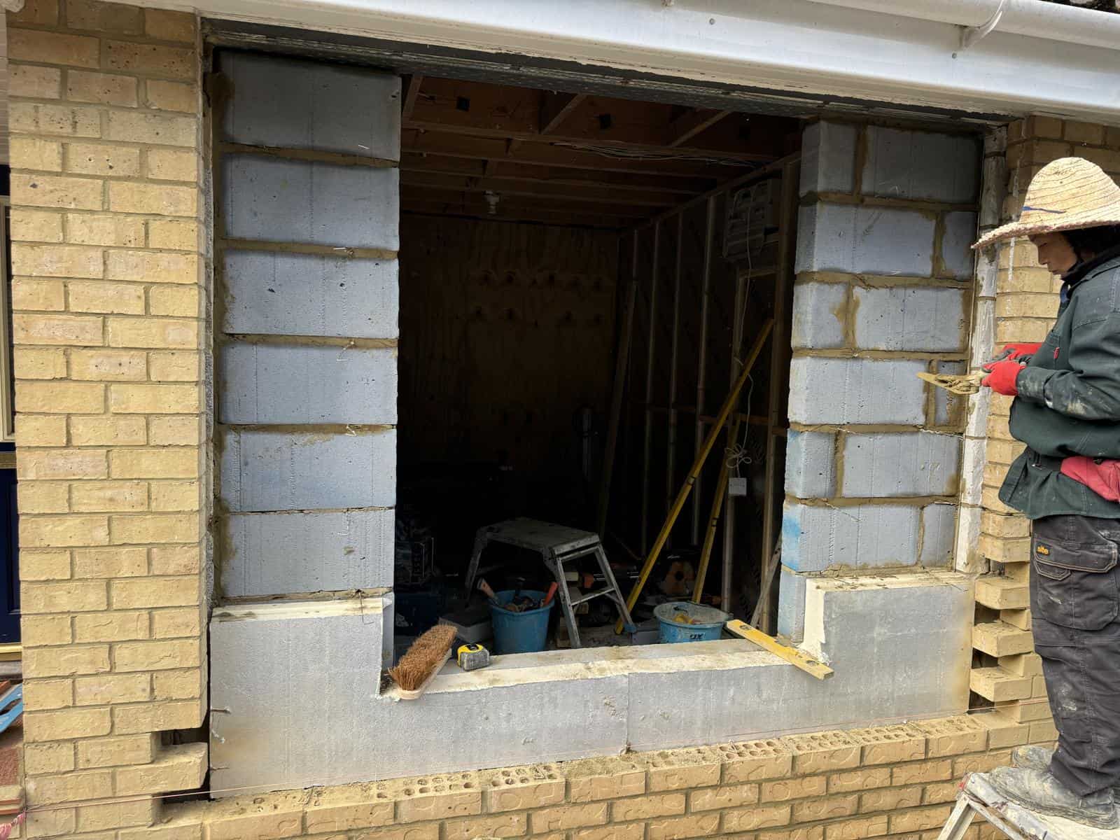
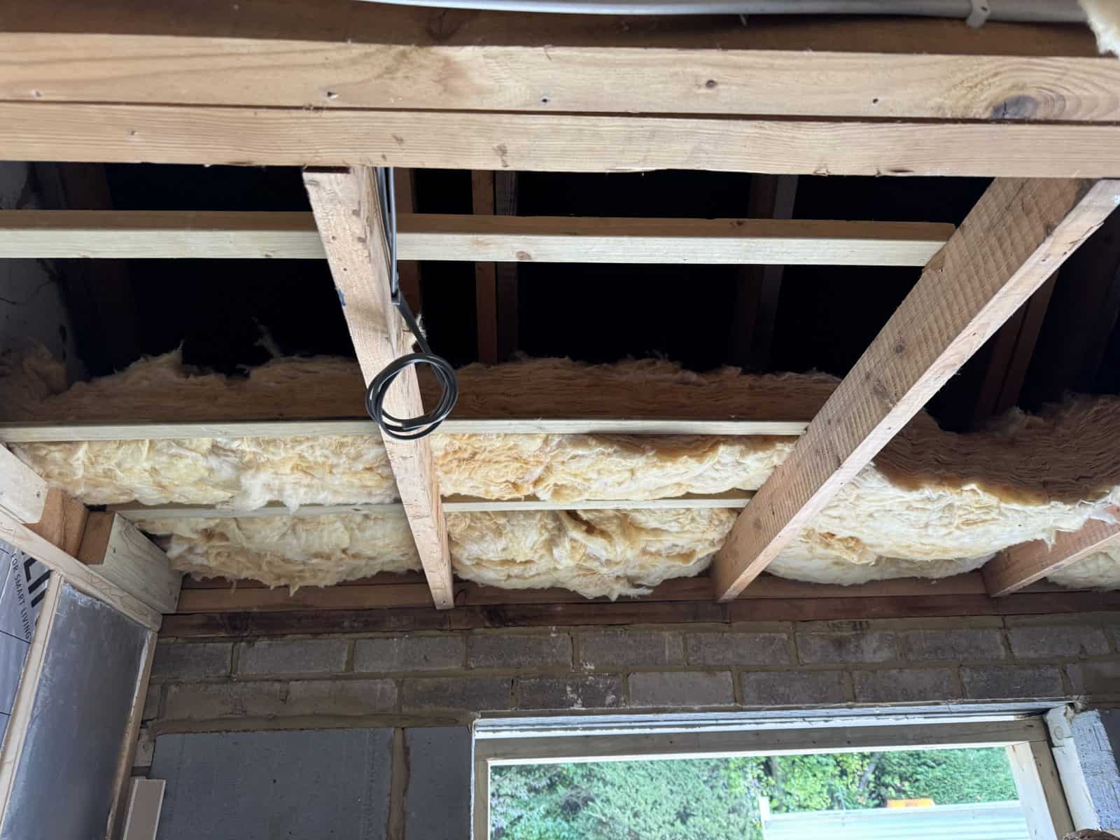
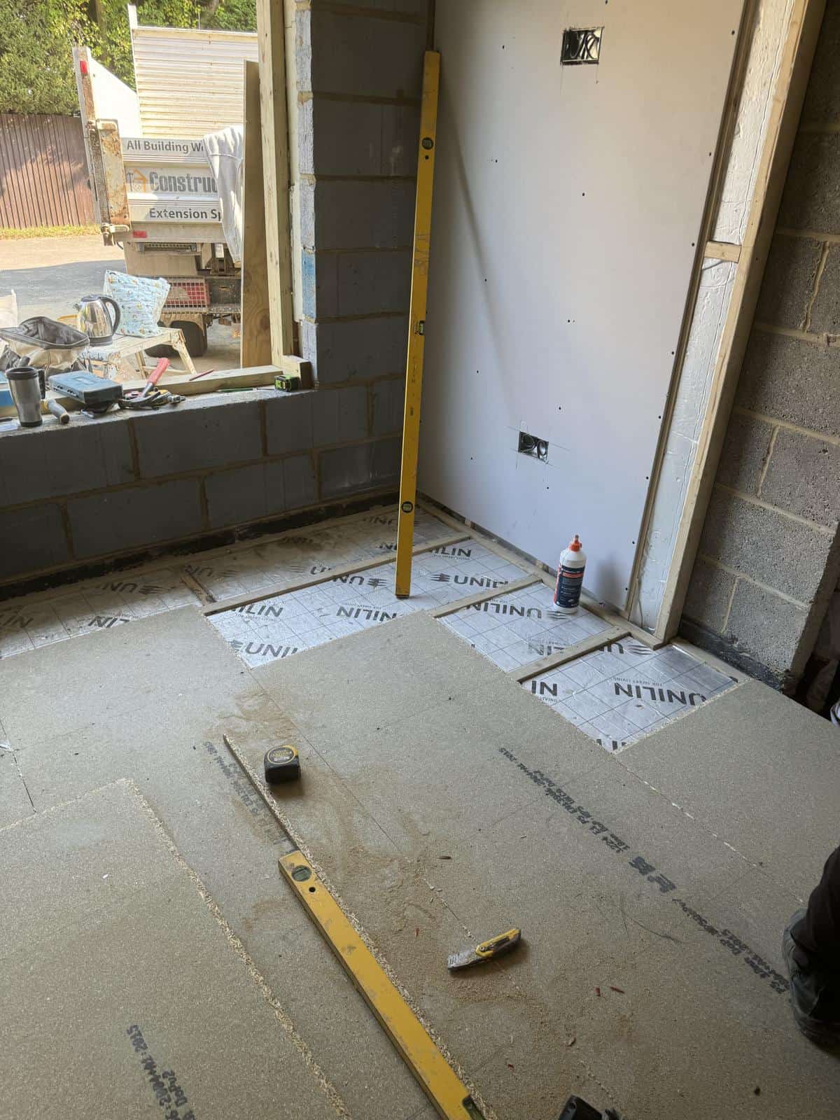
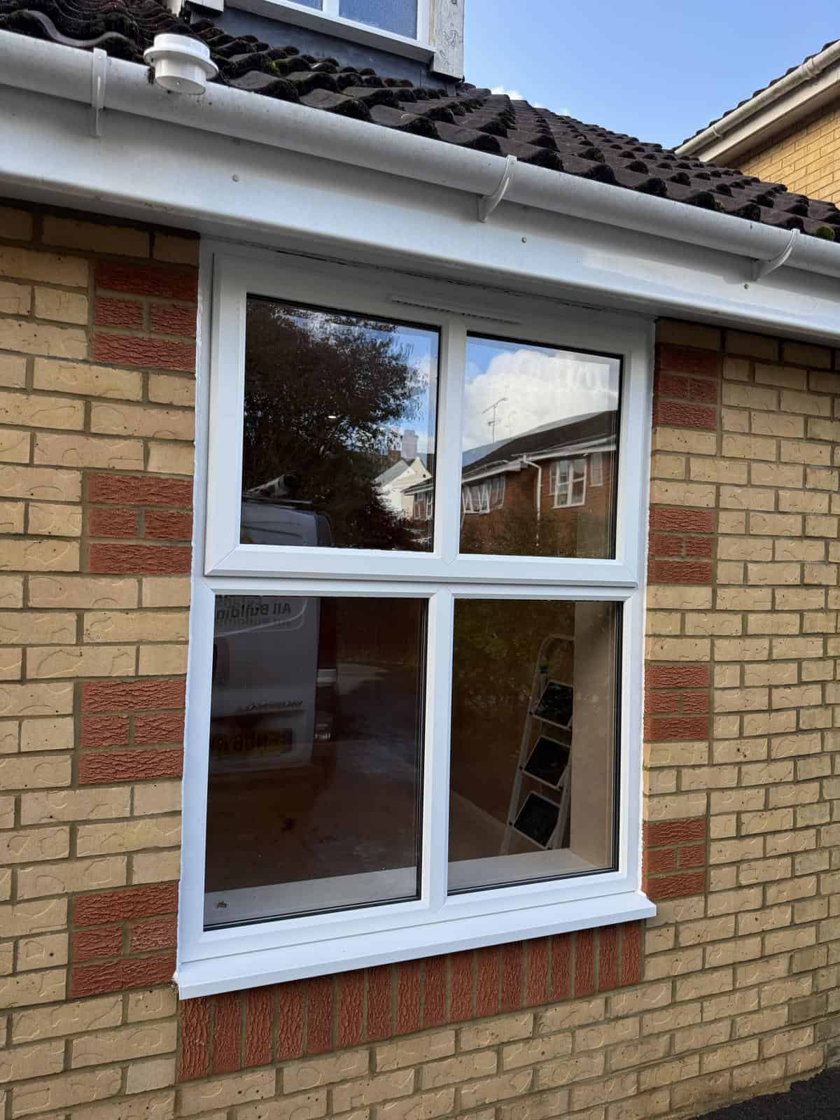
We took out the garage door and built a new front wall with a window, sourcing bricks to match the house and repeating its red brick quoin detailing around the new window so it looks like it was always there. Inside, we insulated the floor, walls and ceiling, formed the new room, plastered throughout and handed over a small lounge and office space at the front and a kitchenette area at the rear. We handled the tradespeople, deliveries, materials and the building inspector from start to finish.
Timescale
August to October 2024.
What the client said ★★★★★
“We cannot thank Danny and the Team at Constructek enough for our garage conversion… The standard of his work is second to none and the attention to detail was impressive, even down to the brick match that he managed to source – 10/10 for that. Even more impressive was the fact that we completed the conversion on schedule and on budget… Without doubt, we would highly recommend Danny and the Constructek team for any kind of building project.”
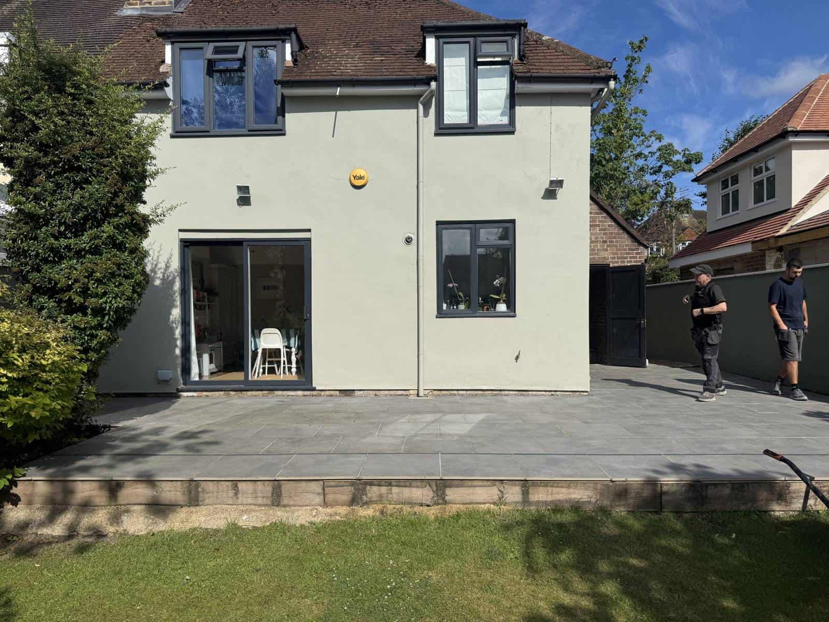
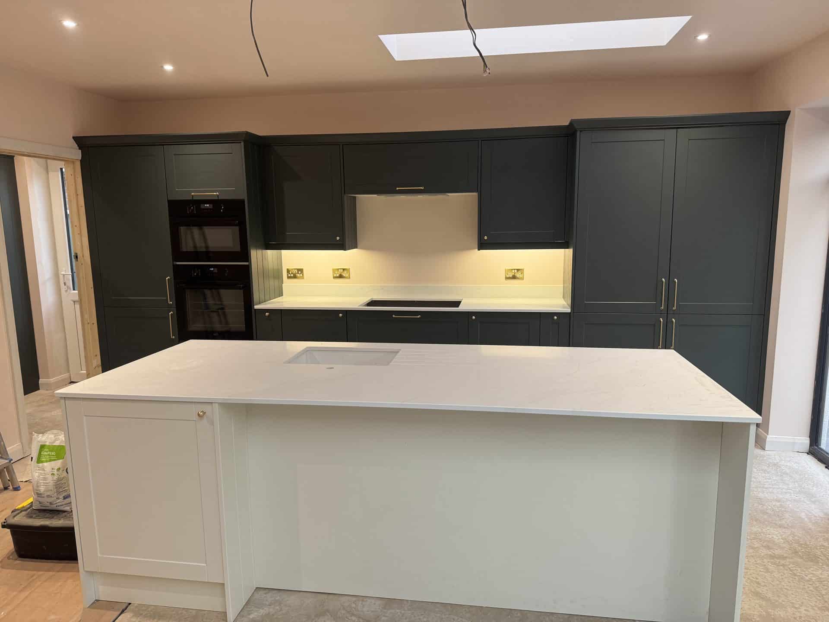
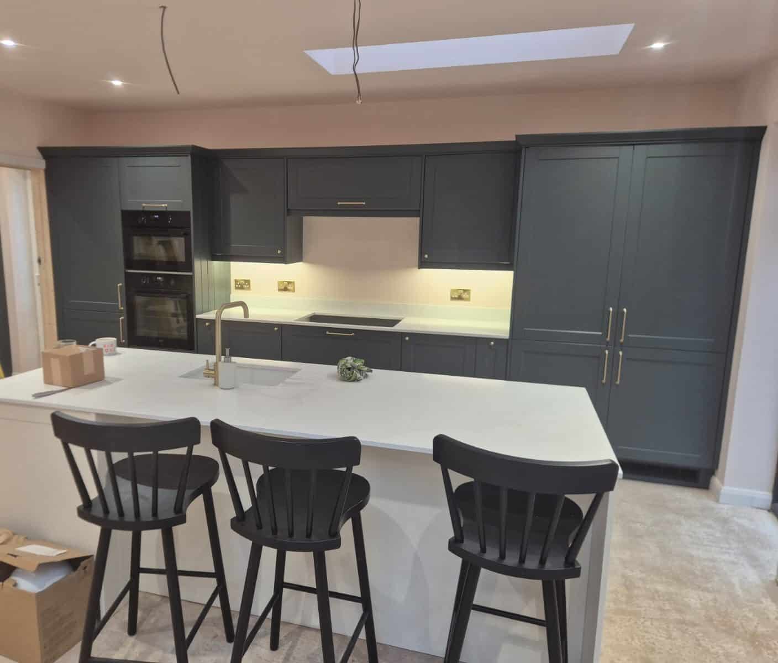
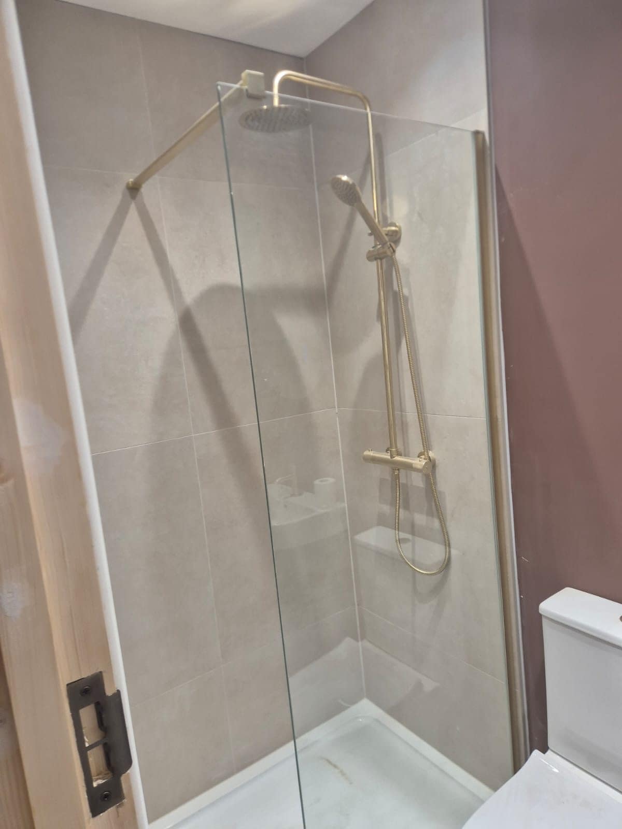
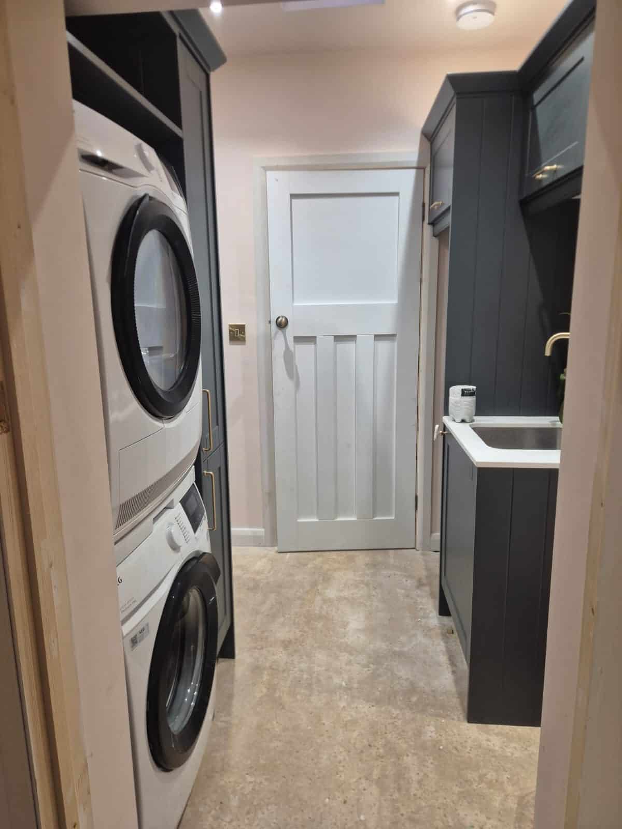
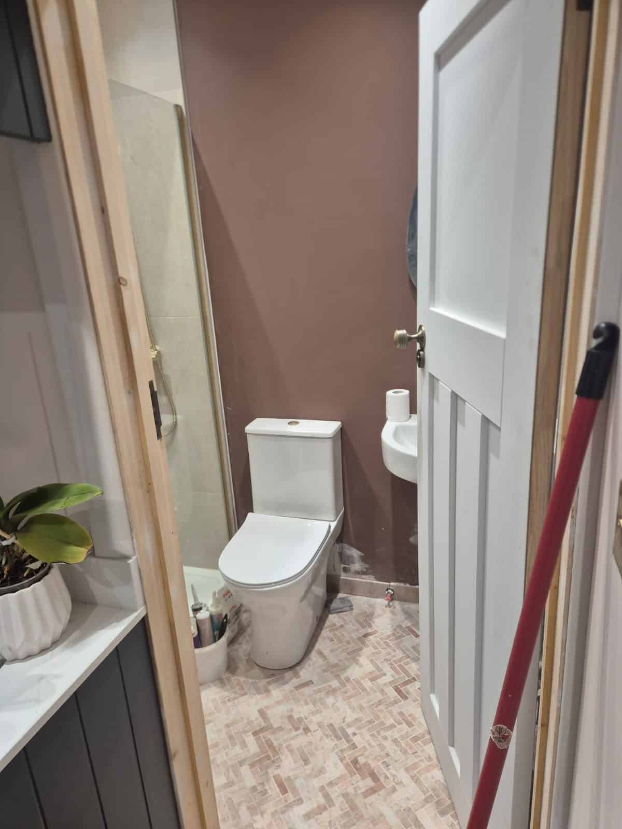

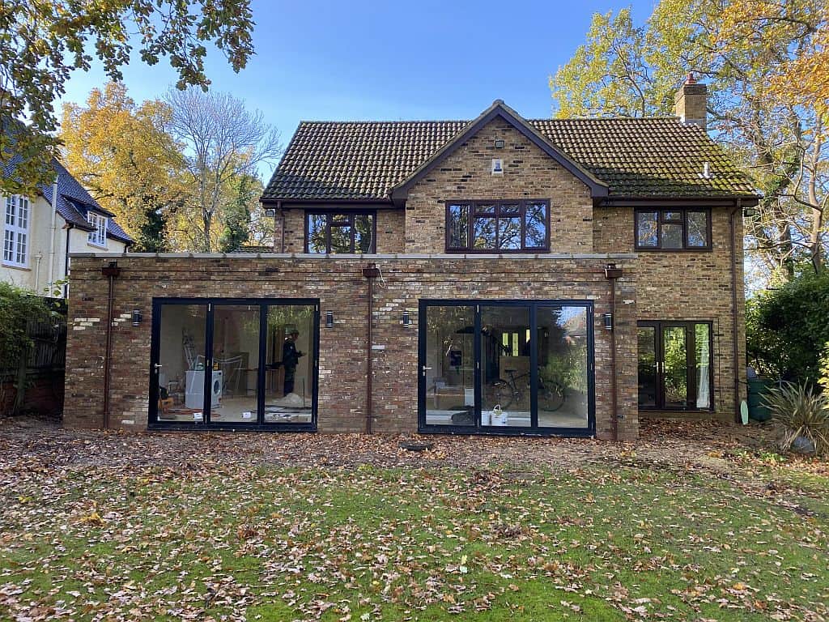
The clients wanted to turn the back of their home into a bright, open-plan kitchen-diner, add a shower room, utility and downstairs WC, and convert the garage into a home office, all without moving house.
What we did
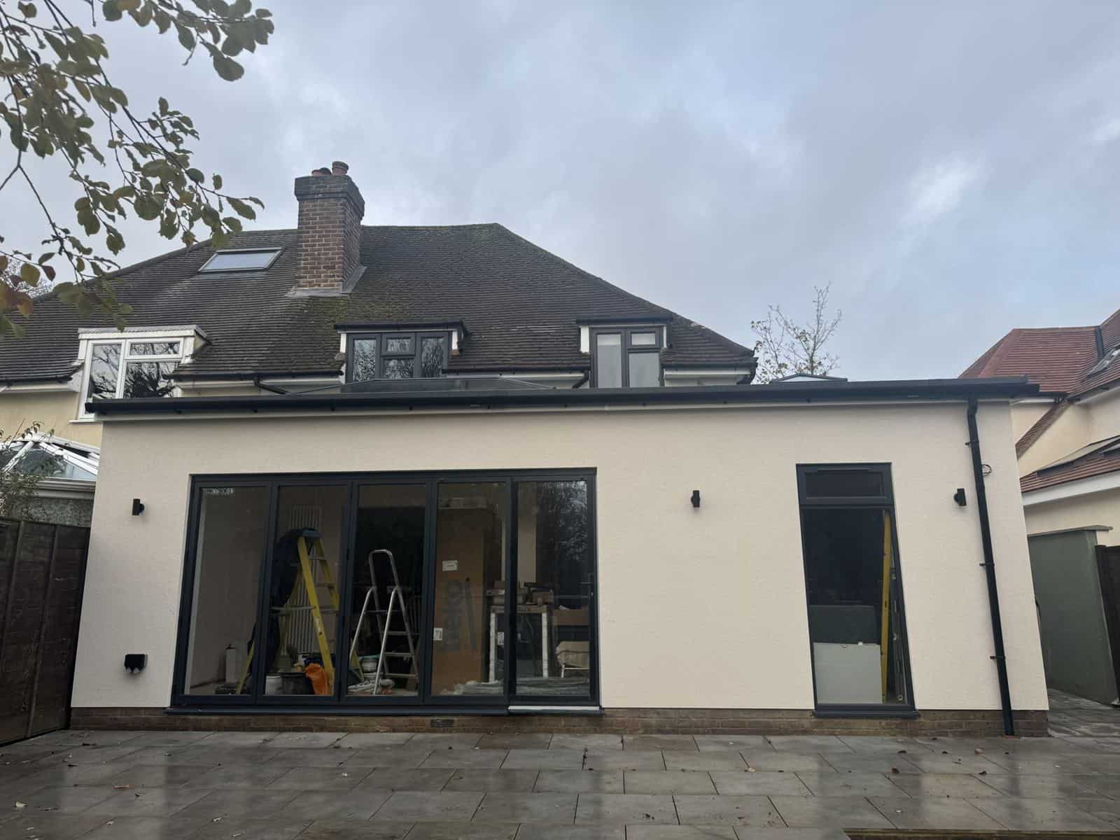
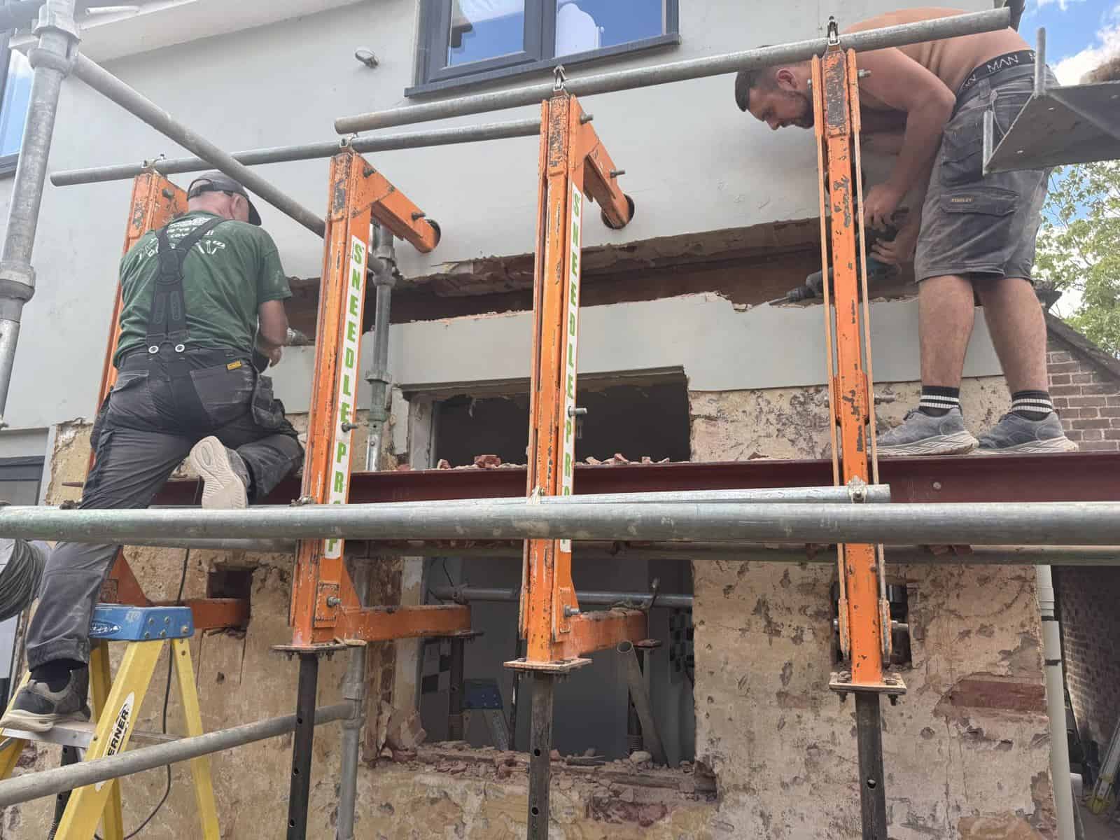
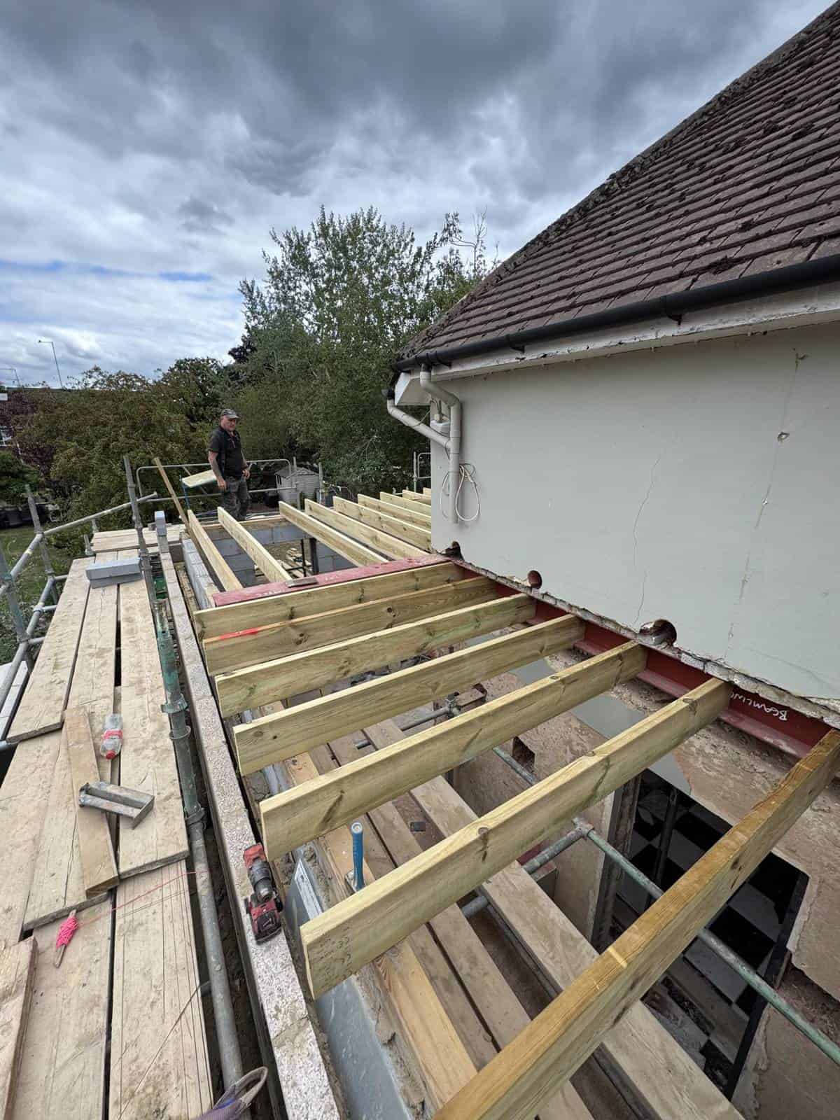
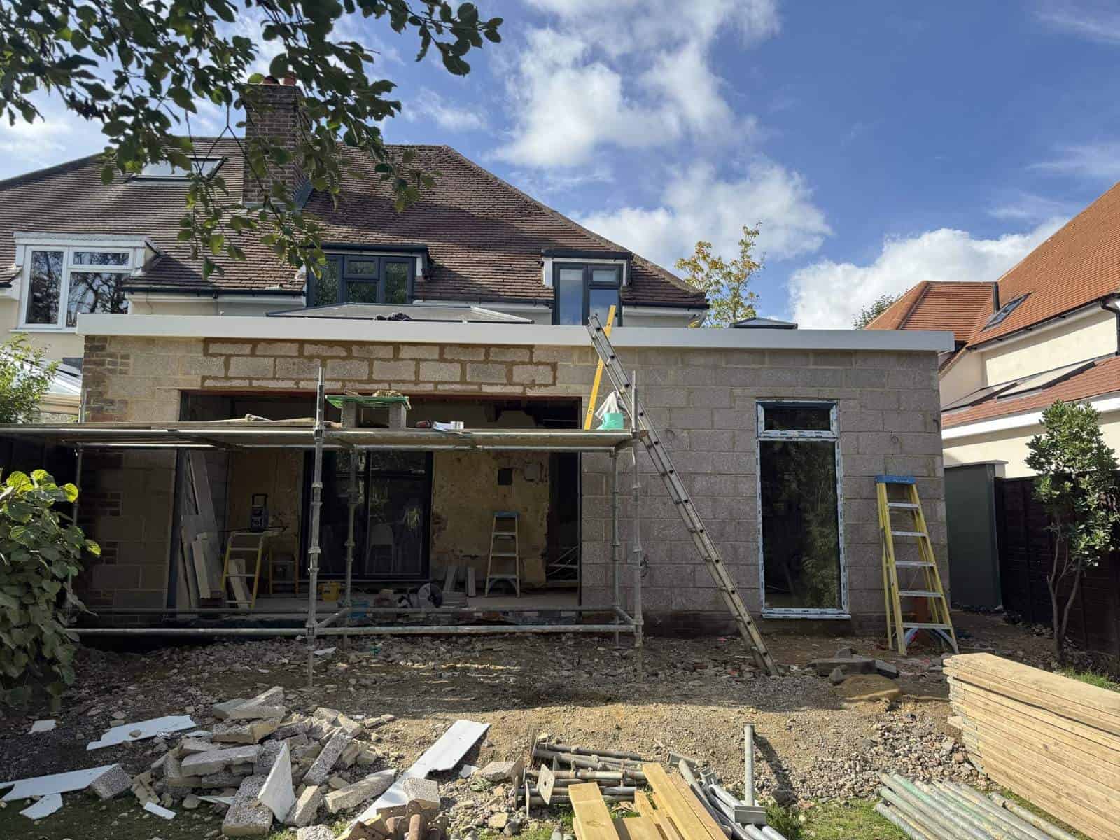
We built a single storey wraparound extension across the back and side of the house. Steel beams went in across both the back and the side to open up the original walls, with the house propped while the old structure came out. The steels were set so there are no bulkheads, leaving one flat, level ceiling right through the new space.
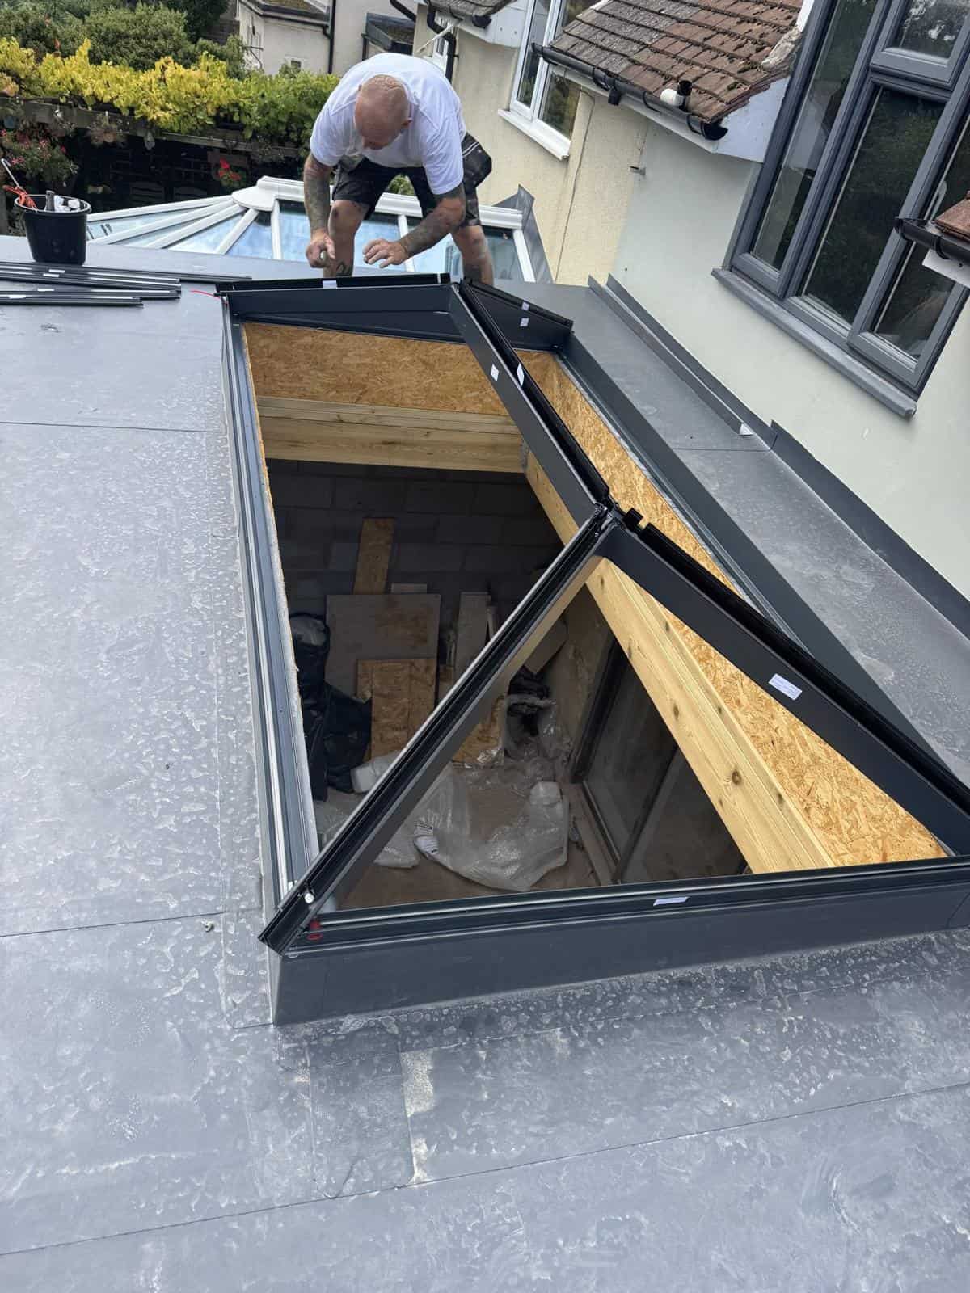
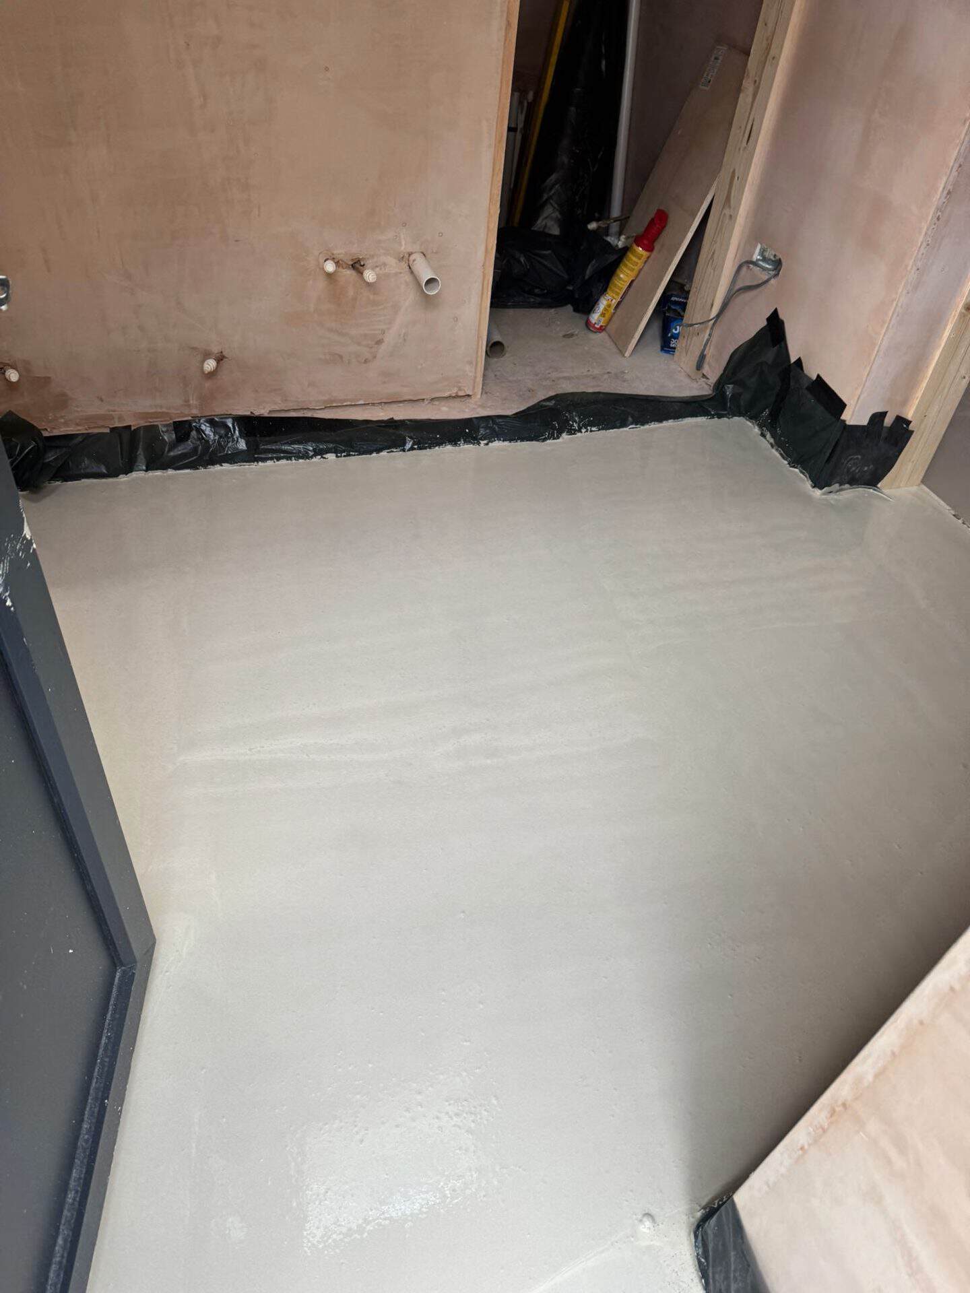
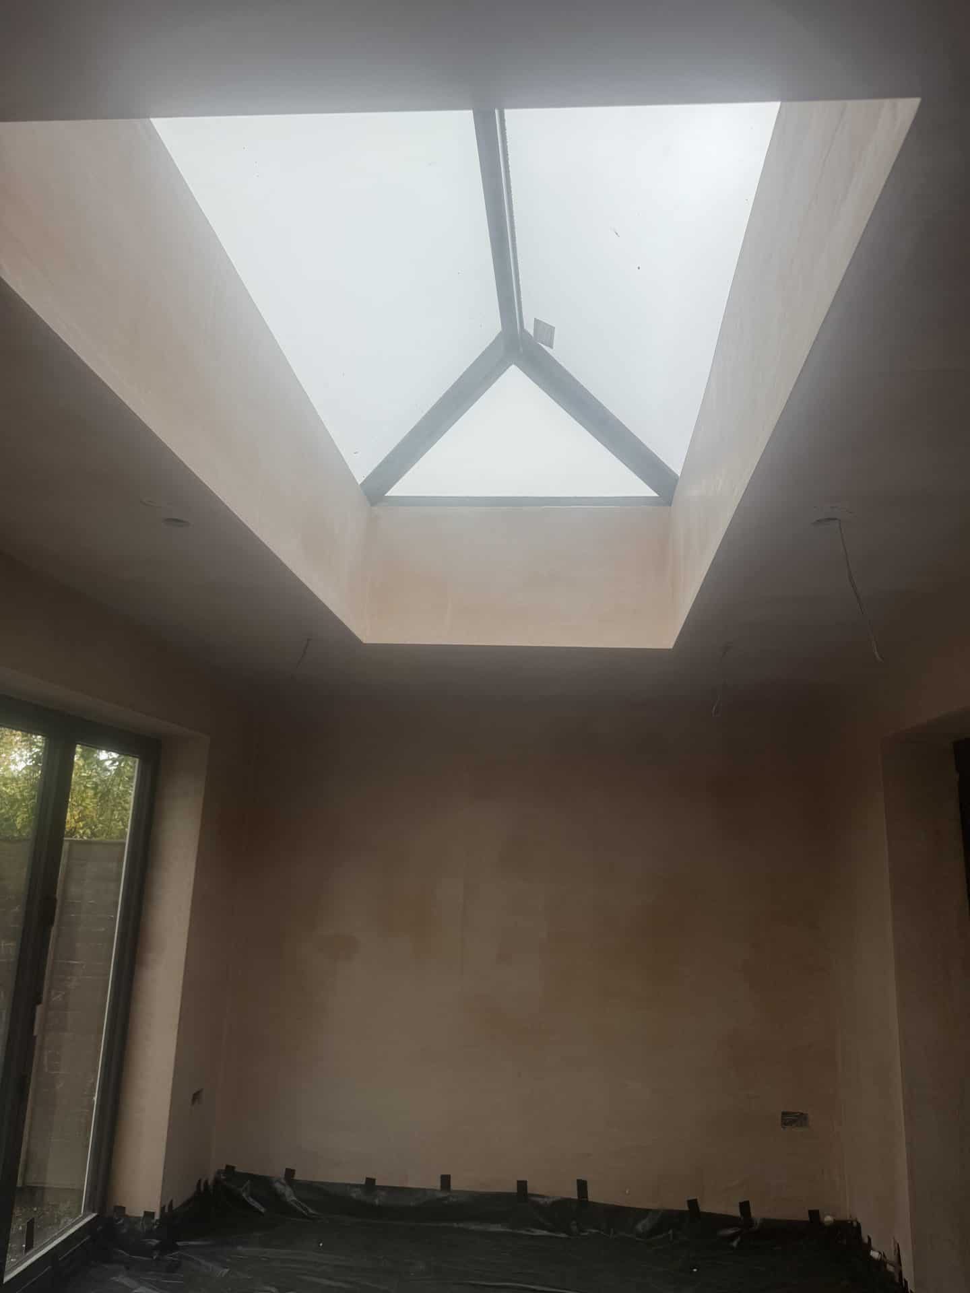
The roof is a flat roof finished in PVC single-ply membrane, with a large roof lantern over the kitchen. Full-width bifold doors open onto the garden. Inside, we laid a liquid screed floor and handed over a kitchen with a central island, a walk-in shower room, utility and WC. The outside was finished in K Rend through-coloured monocouche render, a clean, low-maintenance finish that never needs painting.
Timescale
June to December 2025.
What the client said ★★★★★
“Danny and his team at Constructek built us a ground floor kitchen, bathroom and office extension across June 2025 to January 2026. The team were punctual, considerate and knowledgable in all aspects of the job. They went above and beyond with advice and guidance and the work was undertaken to a very high standard that exceeded our expectations.”




Recent Comments