
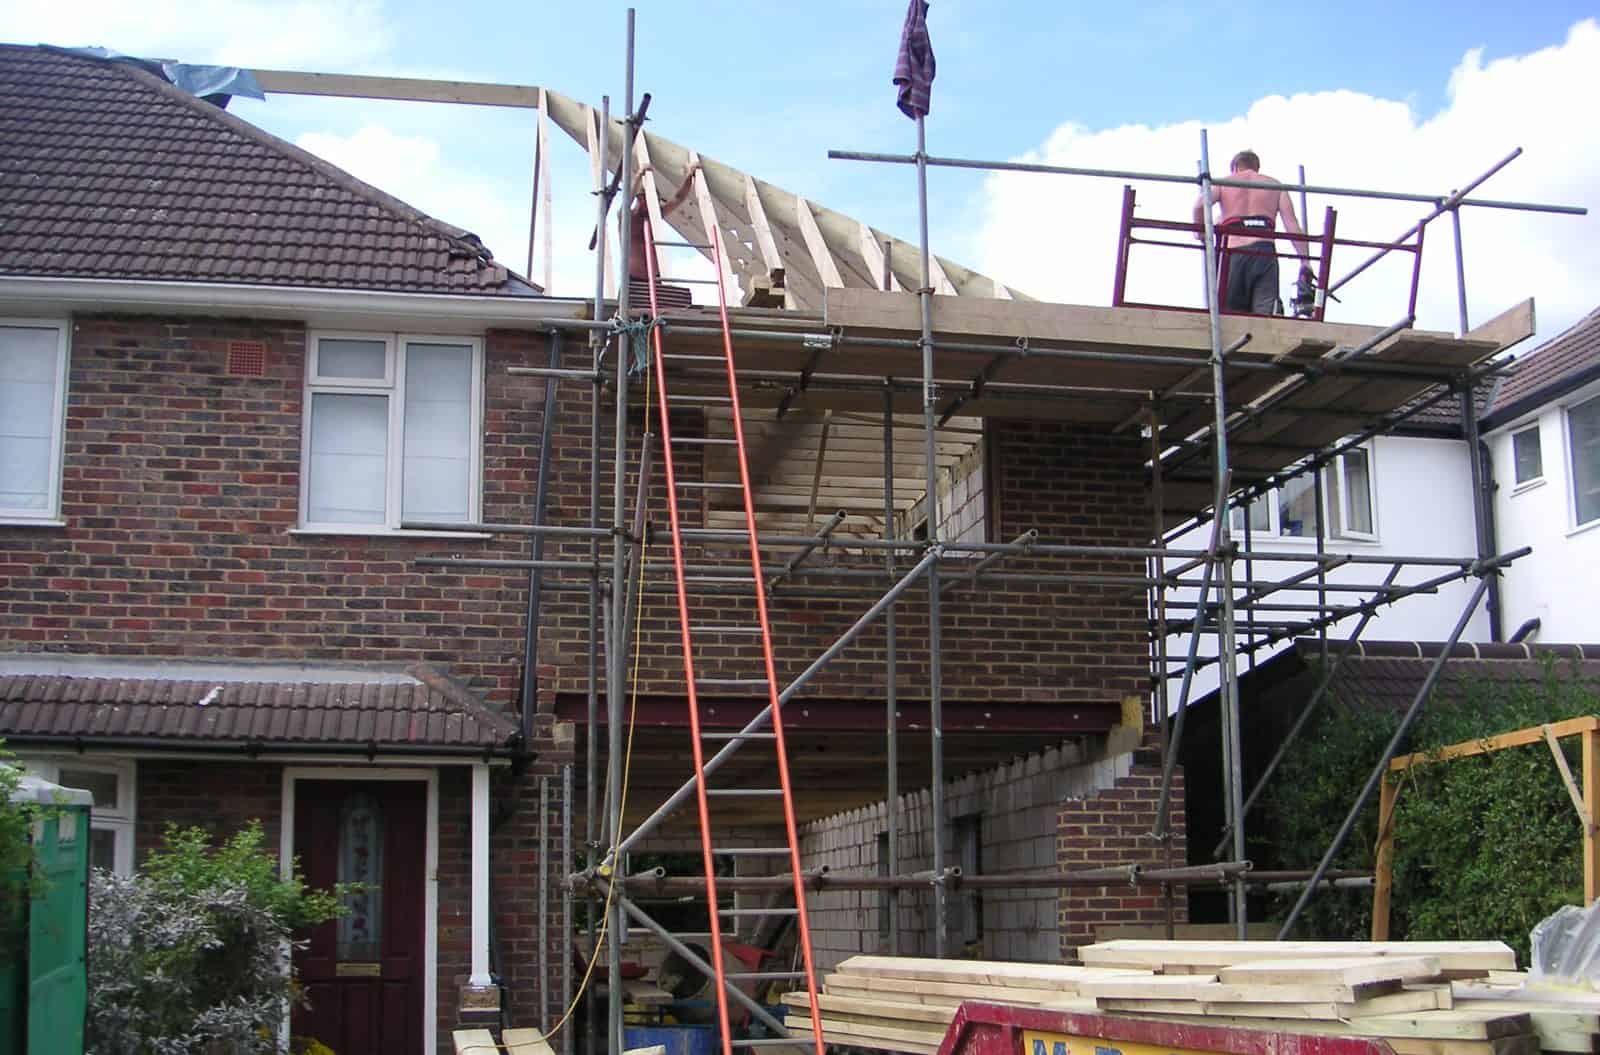
 Loft conversion and rear extension, Woking – the new roof structure going up
A loft conversion is usually the cheapest way to add a proper room to your house, because the space and the roof are already there. We handle the whole job from start to finish across Aldershot, Farnham, Fleet, Farnborough, Camberley, Tongham, Guildford and the villages in between.
What you can create
- A bedroom, with or without an en-suite.
- A home office, away from the rest of the house.
- A playroom, a teenager’s room or a guest room.
- Storage you can actually get to and use.
Will your loft work?
Not every loft converts straight off, and it is worth knowing early. These are the things that decide it.
- Head height. Measure from the floor to the underside of the ridge at the highest point. The more you have, the more straightforward the job.
- The stairs. This is usually what settles it. Building regulations want 2m of headroom over a staircase, and for a loft conversion that can come down to 1.9m at the centre of the stair and 1.8m at the side.
- Short on height? It does not necessarily stop the job. The ceilings in the rooms below can be lowered, or the roof altered. Both work, and both mean more work and more cost.
- Roof type. Older cut roofs with open space are usually more straightforward. Modern trussed roofs have timbers in the way and need more structural work.
- Where the stairs land. They have to come down somewhere sensible, and that often costs you a corner of a bedroom below.
We will come and look, and tell you straight whether it is worth doing.
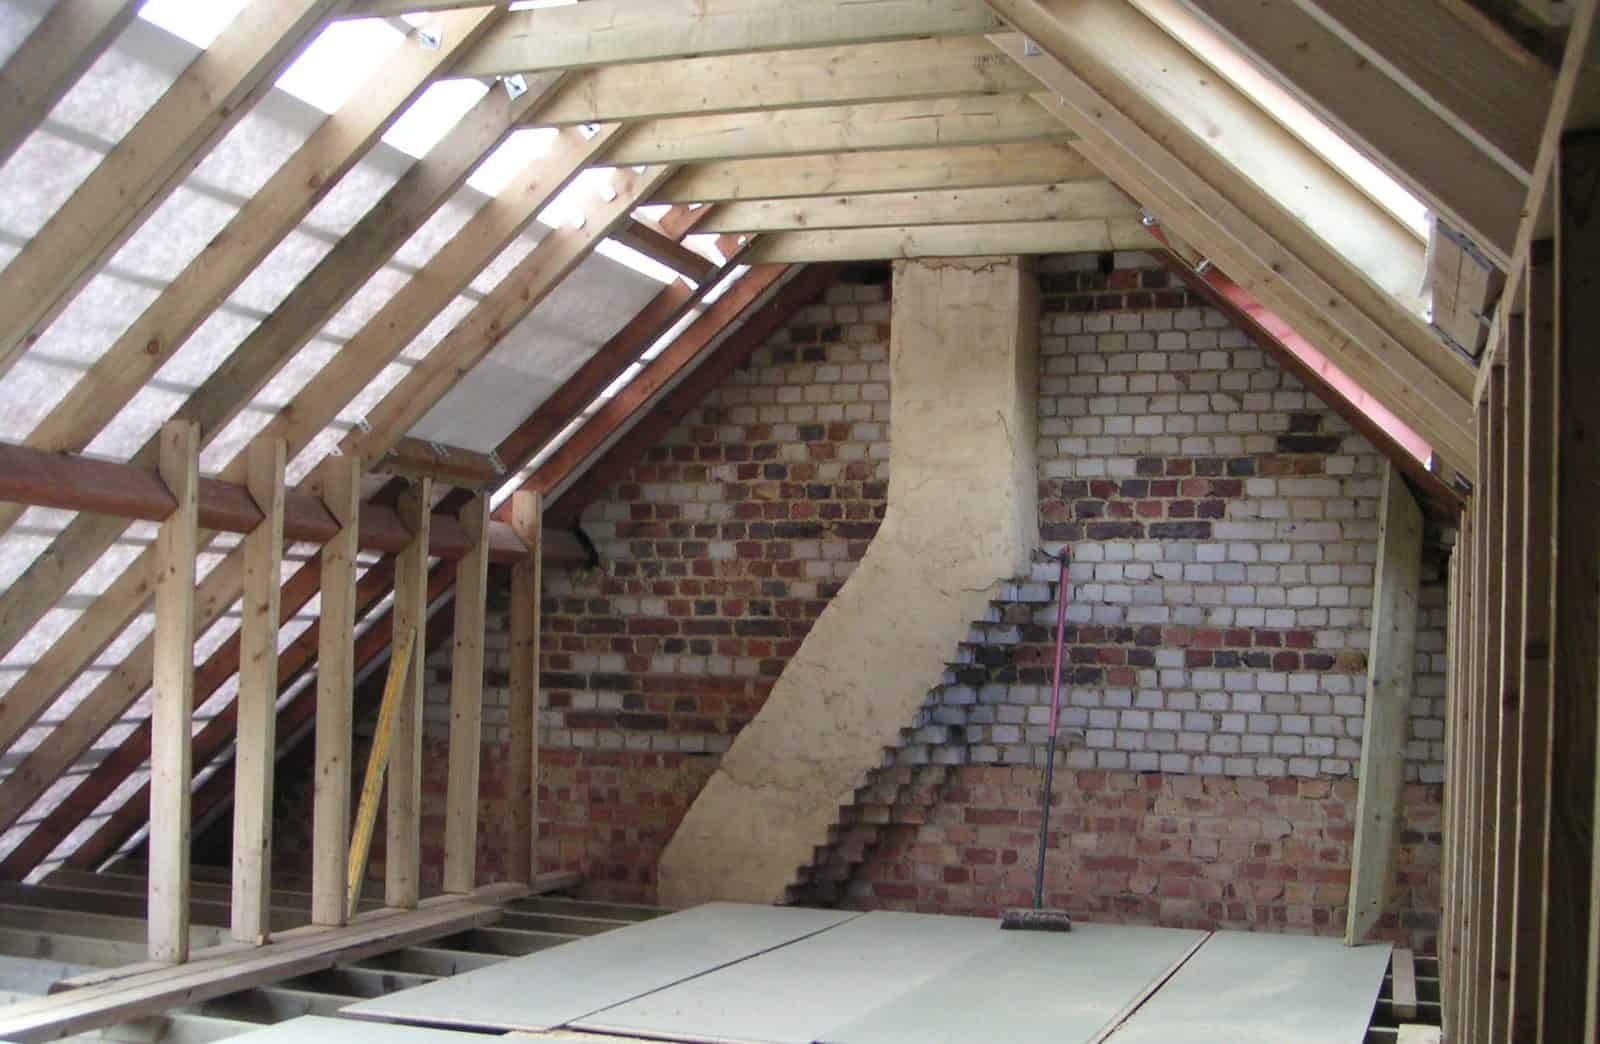 Loft conversion in progress, Woking – new rafters, the steel and the new floor going down
What we look after
- Structural steels and new floor joists to carry the room
- Dormers or rooflights, depending on the design and the head height
- A proper staircase, built to regulations
- Insulation, plastering, electrics and heating
- Fire doors, smoke alarms and the escape route building control will want
- Party wall notices where your neighbours are attached
- Building control sign-off
Common questions
Do I need planning permission? Often not. Many loft conversions come under permitted development, but dormers, conservation areas and some estates change that. We will check before you commit.
Does it need building regulations approval? Yes, always. We get the drawings approved before we start, so what is needed is written down and priced in, rather than argued about halfway through.
Can we stay in the house? Normally, yes. Most of the work is above you, so day to day you carry on. There is some disruption, and the worst of it comes near the end when the stairs are cut in.
How long does it take? It depends on the design, but a loft conversion is normally a shorter job than an extension of the same floor area.
What our clients say ★★★★★
We build extensions, garage conversions, renovations and new builds across Aldershot, Farnham, Fleet and the villages around them, and our clients have left us 5-star reviews for the standard of the work and for the way the job is run. Read all our 5-star Google reviews →
Or call us on 01252 265865.