
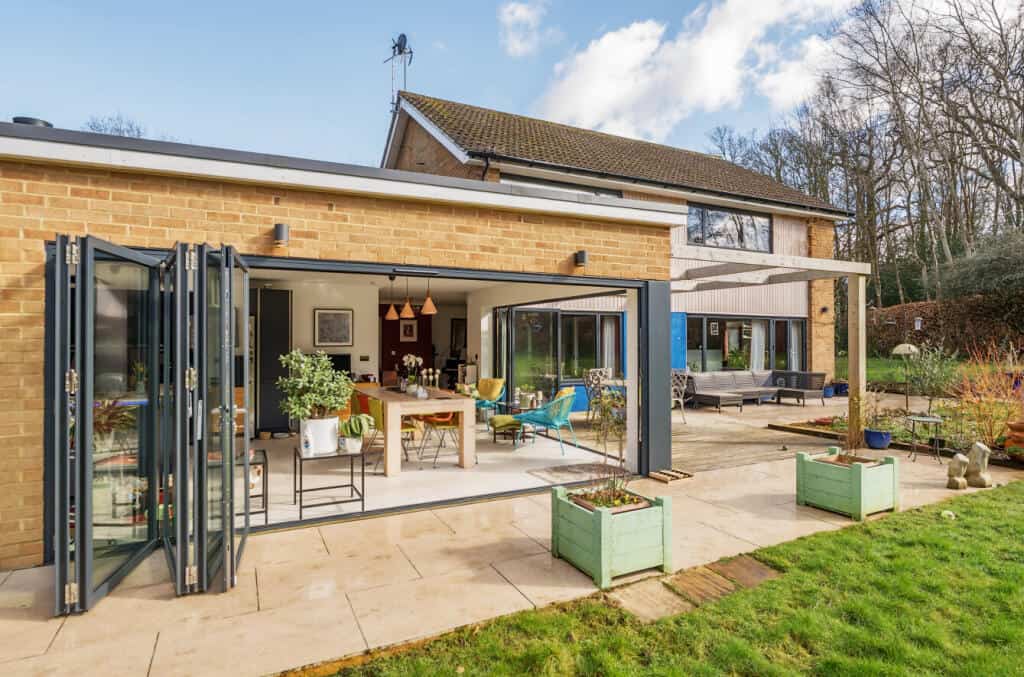
We take your project from first idea to finished build, all through one team. Whether you’re starting from scratch or already have drawings, we get the scope, costs and build approach clear before anything starts on site – so you’re not passed between architect, engineer and builder.
How it works
- First conversation and site visit. A practical look at what you want and what’s possible.
- Indicative budget. A free guide price early on, so you know whether the project fits your budget before you spend on design.
- Drawings and structural design. For smaller projects we prepare the drawings ourselves; for anything larger we work with trusted architects and structural engineers, and coordinate them for you.
- Planning and building regulations. We handle the applications and deal with the council and building control.
- Detailed scope and itemised quote. Everything priced line by line before you commit.
- The build. Carried out by our own team, with us as Principal Contractor under CDM 2015 and a weekly breakdown of work and costs.
Built from an architect’s drawings
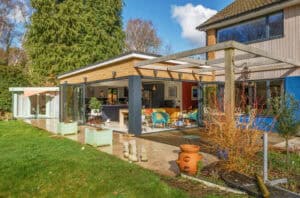
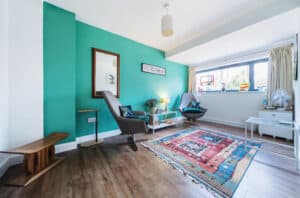
A complete remodel and extension of a detached family home, built from the client’s architect’s drawings – we priced, coordinated and built it. → See it: Complete Remodelling, Extension & Modernisation – Normandy
Why design and build with one team?
- Designs that are buildable and priced as you go – so nothing gets drawn that blows the budget.
- One point of contact from the first sketch to the final snag.
- Fewer surprises on site, because the people who designed it and the people building it are talking from day one.
Common questions
Do I need an architect?
Not always. For straightforward extensions we can prepare the drawings ourselves. For larger or more complex projects we introduce a trusted architect and coordinate them for you.
I already have drawings – can you still help?
Yes. We’ll price from your drawings and flag anything that won’t build as drawn, or will cost more than it needs to.
How much does it cost?
Every project is different. Start with our instant price calculator, and we’ll give you a free indicative budget early on.
What our clients say ★★★★★
“We didn’t need to hire an architect, as Danny did all the drawings/planning for us and dealt with the planning authority directly, so really pleased.”
— Daniel, Aldershot
Read all our 5-star Google reviews →
Or call us on 01252 265865.